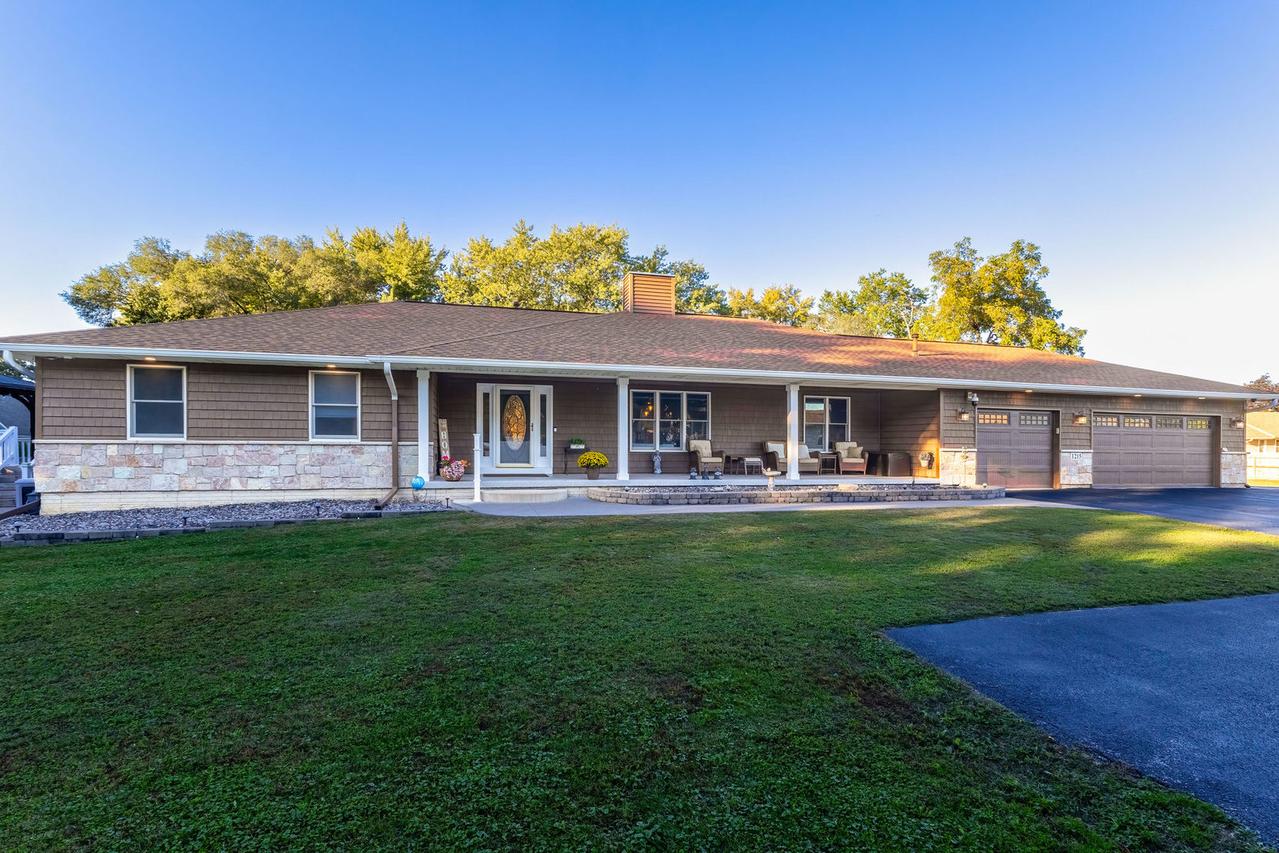
Photo 1 of 52
$525,000
| Beds |
Baths |
Sq. Ft. |
Taxes |
Built |
| 2 |
3.00 |
4,320 |
$9,448.80 |
1991 |
View full details, photos, school info, and price history
Exceptional ranch style Moline home on .6 acres offers almost 4000 sq ft of finished living space & has been completely updated & renovated to provide not only comfort and style but extensive smart home technology as well with all the many WiFi & app operated devices! Conveniently located within blocks of Franklin Elementary, Wilson Jr. High and the YMCA. Note that Moline High School was nominated and won "Best Public High School in the Quad Cities 2026". Enter from the covered front porch to find a spacious open floor plan that will allow you to gather & ENTERTAIN many! This kitchen offers not only beauty but a chef's dream with ample granite counter top space for meal prep, lots of storage with the soft close cabinetry, separate wine/coffee bar with TV, 2nd sink & double drawer under cabinet fridge PLUS a massive island to gather around & store the extras. The large TVs above the bar area & in the adjacent living space above the electric fireplace will make a great place to enjoy game days. The primary suite leaves nothing to be desired with the 12'x11' walk-in closet & over $13,500 worth of bath renovations, PTAC system for additional comfort & coffee bar with microwave & under cabinet fridge. A hidden gem is the 8'x5' office or additional closet space accessible through the master suite closet with a private window to let the light in. The new french doors in the primary bedroom offer quick access to the enchanting 2 tier deck & gazebo. Main floor laundry adds tons of convenience plus a tiled washing station for your furry friends. If you still need more space step to the lower level to find even more room & updates. Entertaining space includes a full wet bar, home theater with projector & pool table. This versatile bonus area seamlessly extends your home's footprint. Not only do you have all the home space...but check out the oversized 3 car garage that includes both heat, air, power washer & plenty of electrical for the CAR ENTHUSIAST or hobbiest. There is even a 220 RV hookup in the driveway. The list of updates & technology is far to extensive to list here....call today to find out more & set up your showing!
Listing courtesy of Austin Woods, eXp Realty


