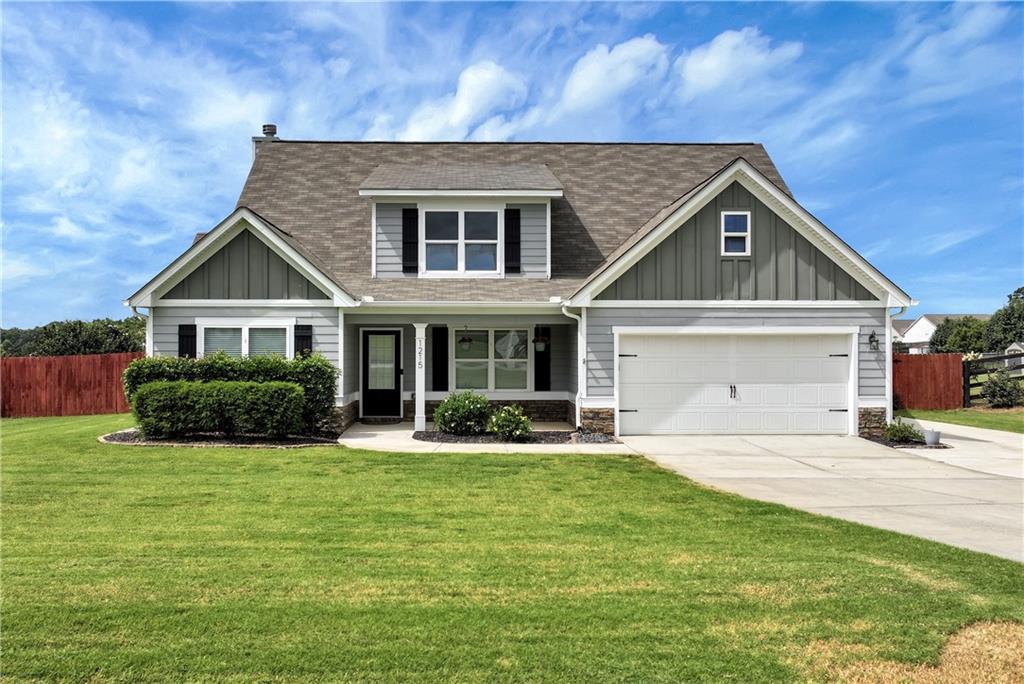
Photo 1 of 49
$415,000
Sold on 9/03/26
| Beds |
Baths |
Sq. Ft. |
Taxes |
Built |
| 4 |
3.00 |
2,215 |
$2,953 |
2017 |
|
On the market:
47 days
|
View full details, photos, school info, and price history
STUNNING CRAFTSMAN-STYLE HOME- MOVE IN READY.... PROPERTY HIGHLIGHTS: Open Concept Floor Plan 4 Bedrooms/3Full Baths, Master on the Main-His and Her Clostes, Great Room with Floor to ceiling Fire Place, Formal Dining Room, Extra Large Breakfast area, Chef's Dream Kitchen/2 Pantries, Mudroom, Laundry Rm, Large Patio, 1 Acre Lot, Storage Building , NO HOA.
Some Homes simply check the boxes. This one creates the lifestyle you've been dreaming about. This beautifully designed Craftsman home is warm and spacious. The Open Flloor Plan seamlessly connects the Great Room, Dining areas and Kitchen making everything feel effortless. Anchored by a Stunning Floor-to Ceiling Fireplace, the Great room invites family and friends to relax and make lasting memories. The Kitchen is truly the Heart of the Home. Designed for those who love to cook and entertain, it features grantie coutertops, a large custom island, abudant cabinetry, and two pantires that provide exceptional storage. The Large Breakfast Room easily accommodates family and guests for casual meals. A Formal Dining room offers an elegant setting for special occassions. The Flexible floor plan provides the convenience of 2 bedrooms and 2 full baths on the main level including the owner's suite, while the upstairs has 2 oversized bedrooms and an additional full bath, making it perfect for growing families and guest. Situated on a Full Acre lot, there is plenty of room for all your outdoor activities and peaceful evenings. With NO HOA bring your RV, boat itc. The detached outbuilding is complete with electricity this adds even more versatlity for storage , hobbies or workshop. If you've been searchig for the perfect combination of Craftsmanship, space, functionality and charm your search ends here. Make this your forever home.
Listing courtesy of Tamera Sauls, HomeSmart



