Photo 1 of 45
$639,000
| Beds |
Baths |
Sq. Ft. |
Taxes |
Built |
| 4 |
2.00 |
2,573 |
$12,869.26 |
1971 |
Est. Monthly Payment:
$4,898($3,826 + $1,072 taxes*)
View full details, photos, school info, and price history
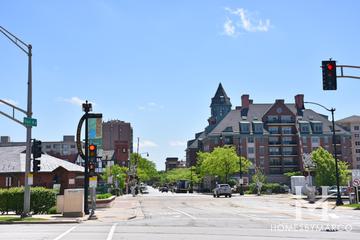
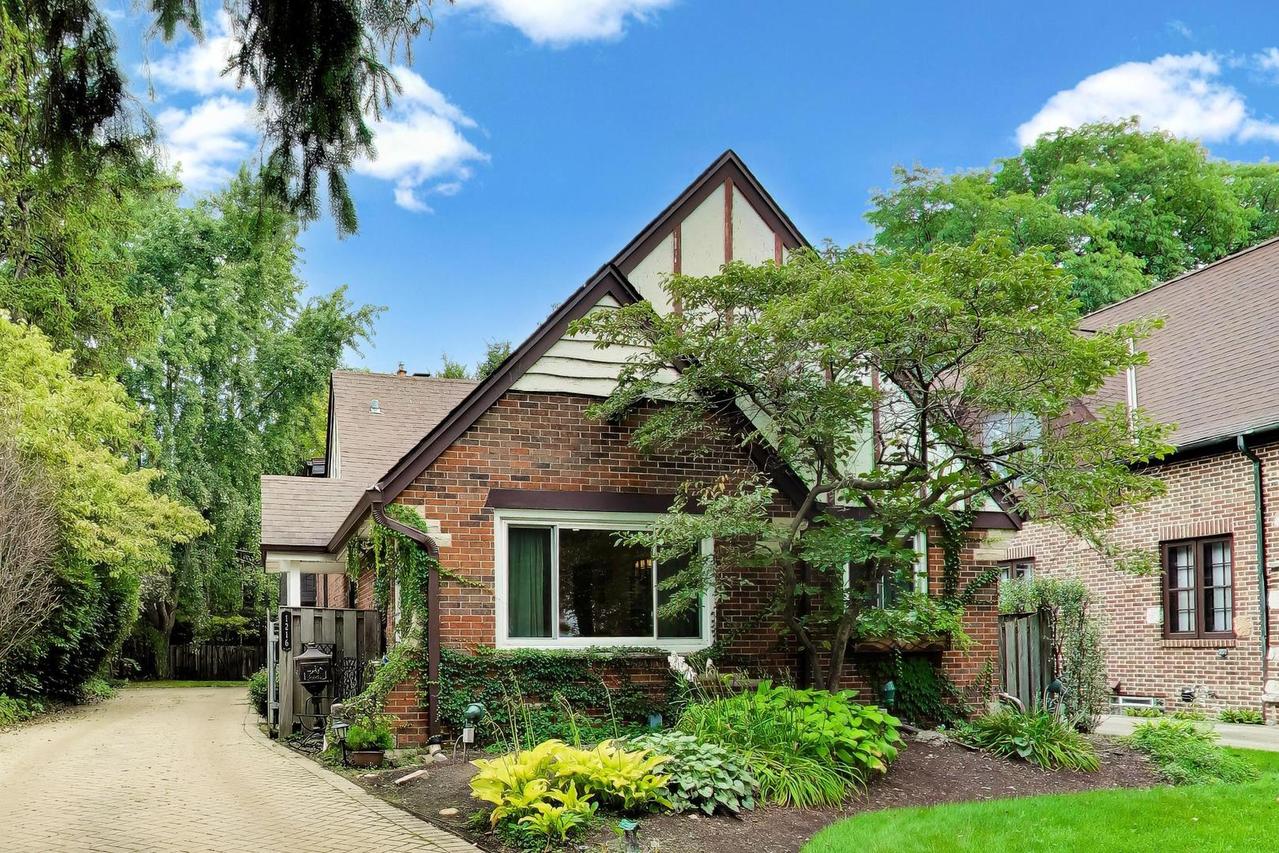
Welcome to this Tudor-style home in Arlington Heights' desirable Stonegate neighborhood! Offering 4 bedrooms, 2 full bathrooms, and approximately 2,573 square feet of living space, this home has plenty of character and room to make it your own. Hardwood floors, exposed wood beams, and a wood-burning fireplace with gas starter add warmth and charm. An extensive renovation and expansion created a spacious primary bedroom with a private balcony, multiple closets, and an adjoining office or sitting room. The finished lower level offers additional living space with a family room and plenty of room for recreation, hobbies, or entertaining. There's also an opportunity to bring your own style and updates to the home over time. Improvements include a remodeled main bathroom (2024), furnace with dual-zoned HVAC (2022), hot water tank (2024), replacement windows (2021), 200-amp electrical panel (2016), Hardie board siding, exterior waterproofing by U.S. Waterproofing, and sump pump (2018). Enjoy being close to Recreation Park, downtown Arlington Heights, Metra Train Station, restaurants, shopping, Arlington Alfresco, and the popular farmers market. Located within Districts 25 and 214, including Windsor Elementary, South Middle School, and Prospect High School. Now offered at $639,000, this home is a great opportunity for buyers looking for space, character, and a chance to make a home their own in an established Arlington Heights neighborhood. Come take a look and see the possibilities!
Listing courtesy of Rose Alvarez, Compass