Photo 1 of 1
$687,934
| Beds |
Baths |
Sq. Ft. |
Taxes |
Built |
| 5 |
4.00 |
3,318 |
0 |
2027 |
|
On the market:
1 day
|
Est. Monthly Payment:
$4,119($4,119 + $0 taxes*)
View full details, photos, school info, and price history
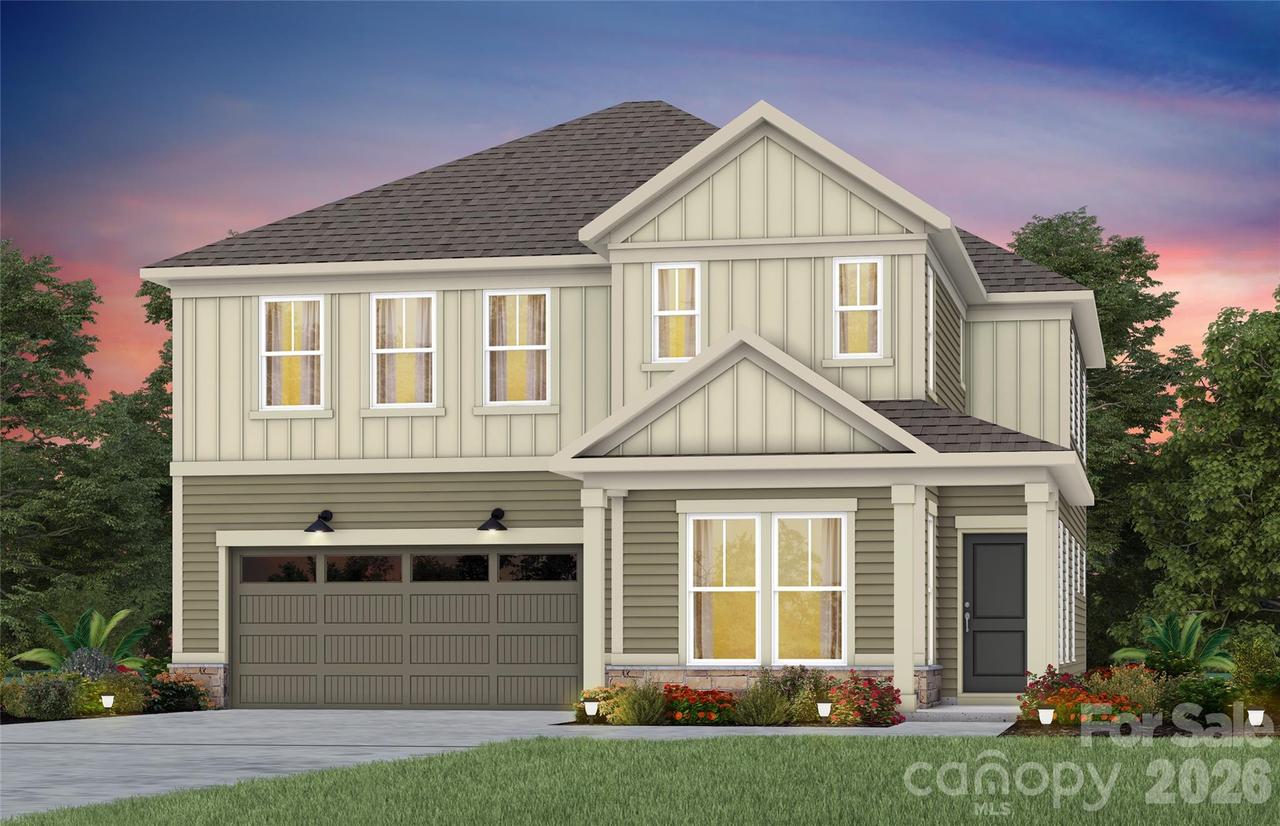
Popular Leyton plan! This great home features a gourmet kitchen with 42" gray cabinetry, upgraded kitchen island with additional storage and walk-in pantry. Spacious light filled cafe. Planning center office off cafe. Gathering room has great natural light and full brick fireplace. First floor guest suite. Sunroom is open to cafe and gathering room, making this an entertainers dream. Second floor owner's suite has tray ceiling and spacious sitting room and owner's bath features an tile shower and garden tub and separate closets. Secondary bedrooms are a great size and spacious second floor game room.
Listing courtesy of Mary Ann Dumke, Pulte Home Corporation


