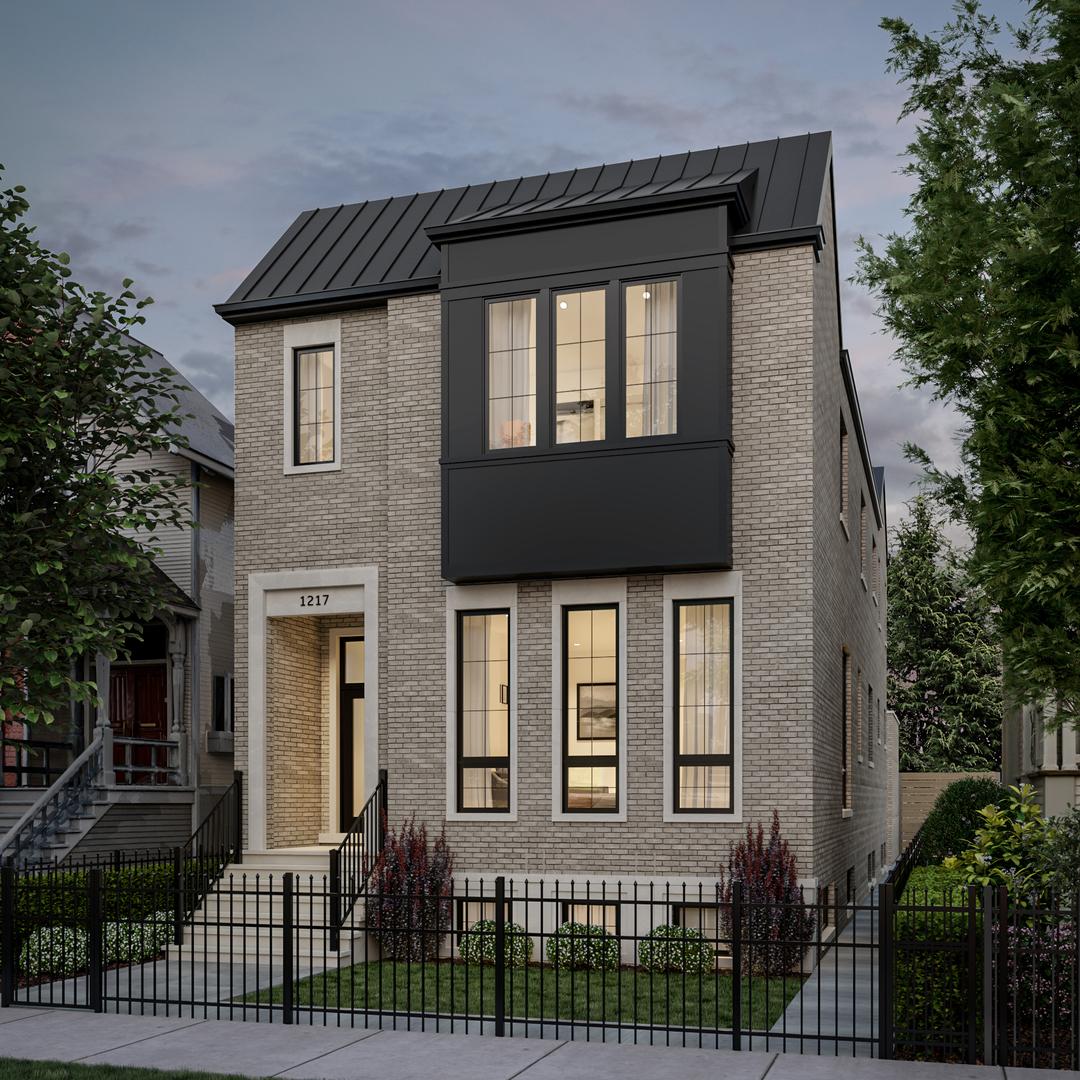
Photo 1 of 23
$4,200,000
| Beds |
Baths |
Sq. Ft. |
Taxes |
Built |
| 6 |
4.20 |
5,200 |
$27,762 |
2026 |
View full details, photos, school info, and price history
Introducing an extraordinary all brick + limestone new construction home set on an extra wide 30 foot lot in the heart of Lincoln Park. Offering 5200 square feet of luxurious living with 6 bedrooms (4 upstairs), 4 full bathrooms, 2 half baths and an attached 3 car garage with breezeway + mudroom. Every detail and window placement is well thought out to optimize for incredible natural light throughout the home. Professionally designed by Lux Design Group, this home features custom millwork, SubZero & Wolf panel-ready appliances, natural stone, designer lighting + tilework, and 5 inch white oak flooring. Designer kitchen with custom plaster hood, butler pantry with wine fridge, large walk-in pantry and built-in breakfast banquette with added cabinetry and storage. An expansive great room with custom built-ins and gas fireplace leads out to a raised rear terrace and garage rooftop deck with porcelain pavers offering seamless indoor/outdoor living. Large master suite with true spa-like bathroom including a soaker tub, steam shower, skylights and vaulted ceiling. 3 generously sized secondary bedrooms all with vaulted ceilings and great natural light. Oversized laundry room with ample storage and utility sink. The lower level features a massive rec room complete with a wetbar, 2 bedrooms, a sauna, full bathroom and powder room. Just steps from many of the neighborhood cafes, boutiques, parks and the many amenities that Lincoln Park has to offer. Oscar Mayer school district. December delivery. Property is walkable and some selections are still available to customize.
Listing courtesy of Patrick Teets, Jameson Sotheby's Intl Realty


