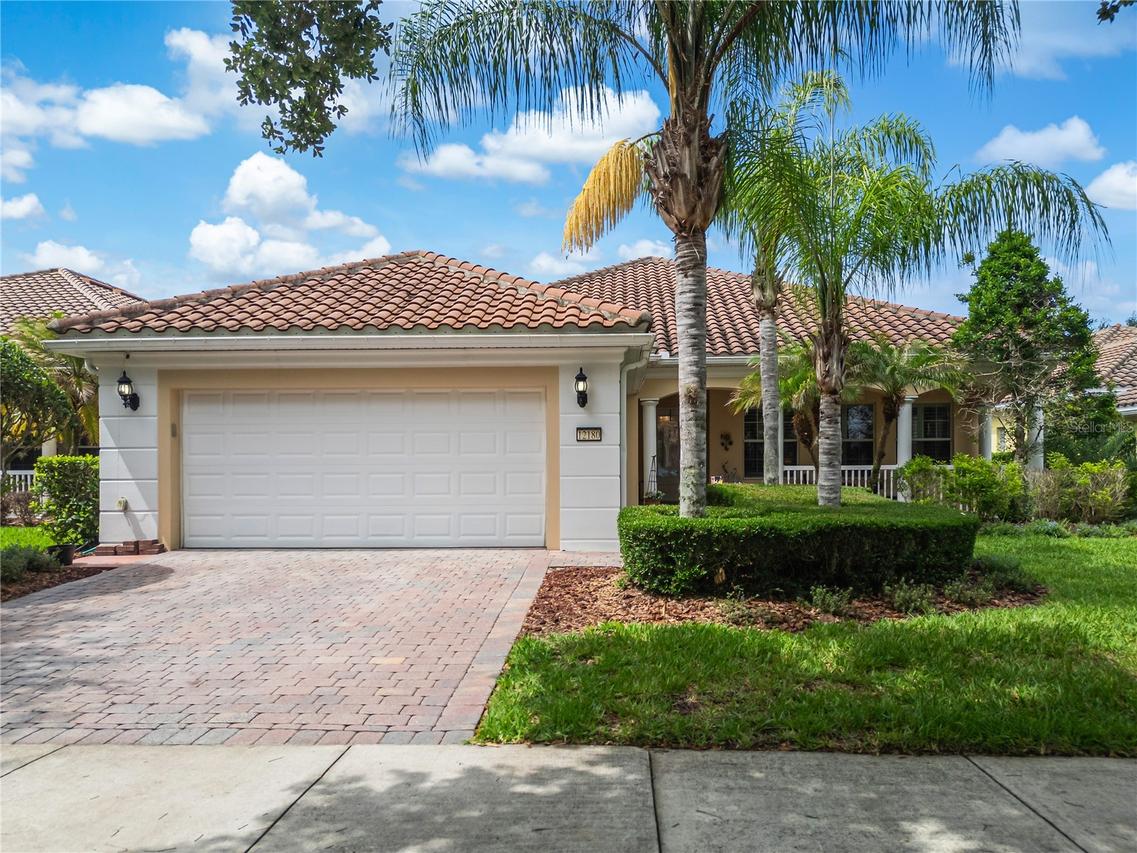
Photo 1 of 1
$719,000
Sold on 7/06/26
| Beds |
Baths |
Sq. Ft. |
Taxes |
Built |
| 4 |
4.00 |
2,514 |
$12,851.85 |
2010 |
|
On the market:
32 days
|
View full details, photos, school info, and price history
Carlyle Floor Plan with Water View | 4 Bedrooms | 4 Bathrooms | 2-Car Garage. Move-in-ready Carlyle floor plan in the heart of VillageWalk at Lake Nona. This well-maintained home offers formal living and dining rooms, a spacious family room, granite countertops, stainless steel appliances, a breakfast nook, plantation shutters throughout, and a desirable split-bedroom layout. The private primary suite features a walk-in closet and dual vanities. Recent updates include fresh exterior paint, a new HVAC system (2023), a tankless water heater, a Tesla-ready garage circuit, gutters, and luxury vinyl flooring in all bedrooms. Enjoy Florida living year-round from the extended screened lanai with hot tub and outdoor patio with fireplace overlooking the water. HOA includes lawn care, cable, internet, guard-gated security, resort-style pools, fitness center, tennis courts, and walking trails. Conveniently located near Medical City, Lake Nona Town Center, Orlando International Airport , USTA and KPMG.
Listing courtesy of Lissette Sanchez, EXP REALTY LLC


