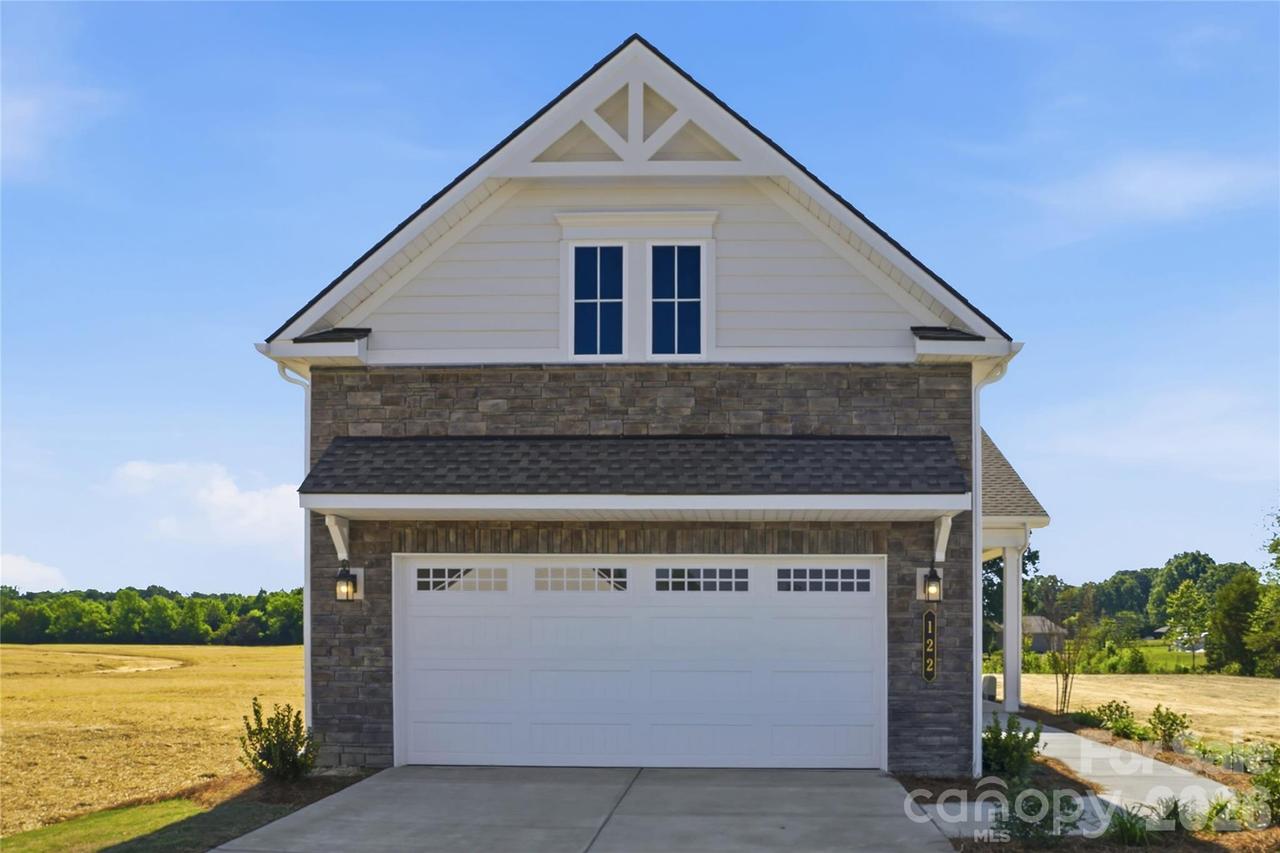
Photo 1 of 37
$555,500
| Beds |
Baths |
Sq. Ft. |
Taxes |
Built |
| 3 |
2.00 |
2,063 |
0 |
2026 |
|
On the market:
142 days
|
View full details, photos, school info, and price history
**Move-In Ready** Located in the gated 55+ community of Cresswind at Rocky River, this move-in ready Caroline floorplan offers 3 bedrooms, 2 bathrooms, a sunroom, and an extended 2-car garage within a thoughtfully designed single-story layout. The home features an expanded owner’s suite, separate dual walk-in closets, revised laundry room layout, and a spacious open-concept living area centered around a linear fireplace with tile surround and mantel detail.
The kitchen includes quartz countertops, upgraded cabinetry, crown molding, tile backsplash, under-cabinet lighting, pendant lighting, and a GE appliance package with a gas slide-in range, microwave, dishwasher, and single-bowl undermount sink. EVP flooring runs throughout the main living spaces, owner’s suite, foyer, laundry room, and sunroom for a cohesive look throughout the home.
The extended sunroom adds additional living and entertaining space while connecting to the uncovered rear patio. The owner’s suite includes additional windows, dual walk-in closets, and a spa-inspired bath with a frameless glass shower enclosure, floor-to-ceiling shower tile, quartz countertops, ceiling-height mirrors, and upgraded fixtures and lighting.
Additional highlights include attic storage with pull-down access, a laundry room with cabinetry, countertop, and utility sink, structured wiring upgrades, upgraded lighting throughout the home, and ceiling fans in the great room, owner’s suite, and sunroom.
Listing courtesy of Mike McLendon, McLendon Real Estate Partners LLC


