Photo 1 of 41
$2,199,800
| Beds |
Baths |
Sq. Ft. |
Taxes |
Built |
| 4 |
4.10 |
5,000 |
$29,890.57 |
2007 |
|
On the market:
49 days
|
View full details, photos, school info, and price history
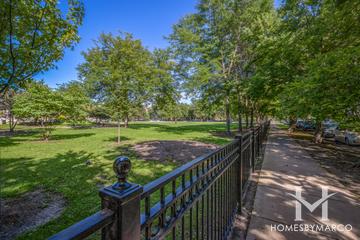
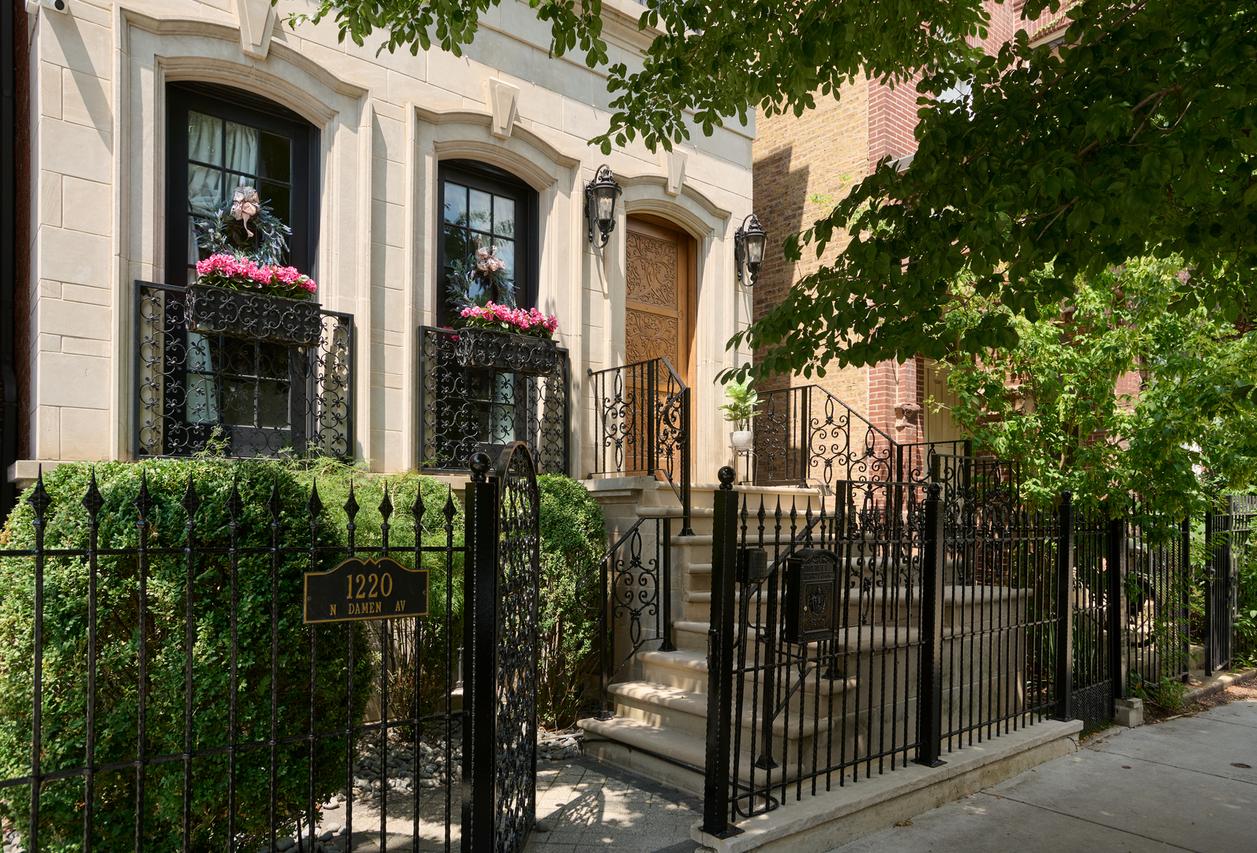
Incredible 4 bedroom, 4.5 bathroom approximately 5,000-square-foot Wicker Park single family home including an oversized and high speed commercial elevator accessing all 5 floors! Multiple outdoor spaces including an outdoor rooftop hot tub and additional lap pool above garage deck! Custom all-brick and stone exterior construction, top-floor sunroom/ entertainment space includes, wet bar, double roofdecks with incredible city and sunset views. Newly updated kitchen includes Sub-Zero and Wolf appliances plus built-in Miele espresso machine. Full-floor primary suite includes, massive walk-in closet, gas fireplace, large separate steam shower and soaking tub. Lower level includes radiant floor heating, second family room, gym and wine room. The heated garage features 14' ceilings, lift-ready capacity & a 240V/60A Tesla charger. Freshly repainted in 2026. Steps to the 606 Trail, Milwaukee Ave boutiques & Division St dining - a turnkey retreat in Chicago's most vibrant corridor.
Listing courtesy of James DeMarco, @properties Christie's International Real Estate