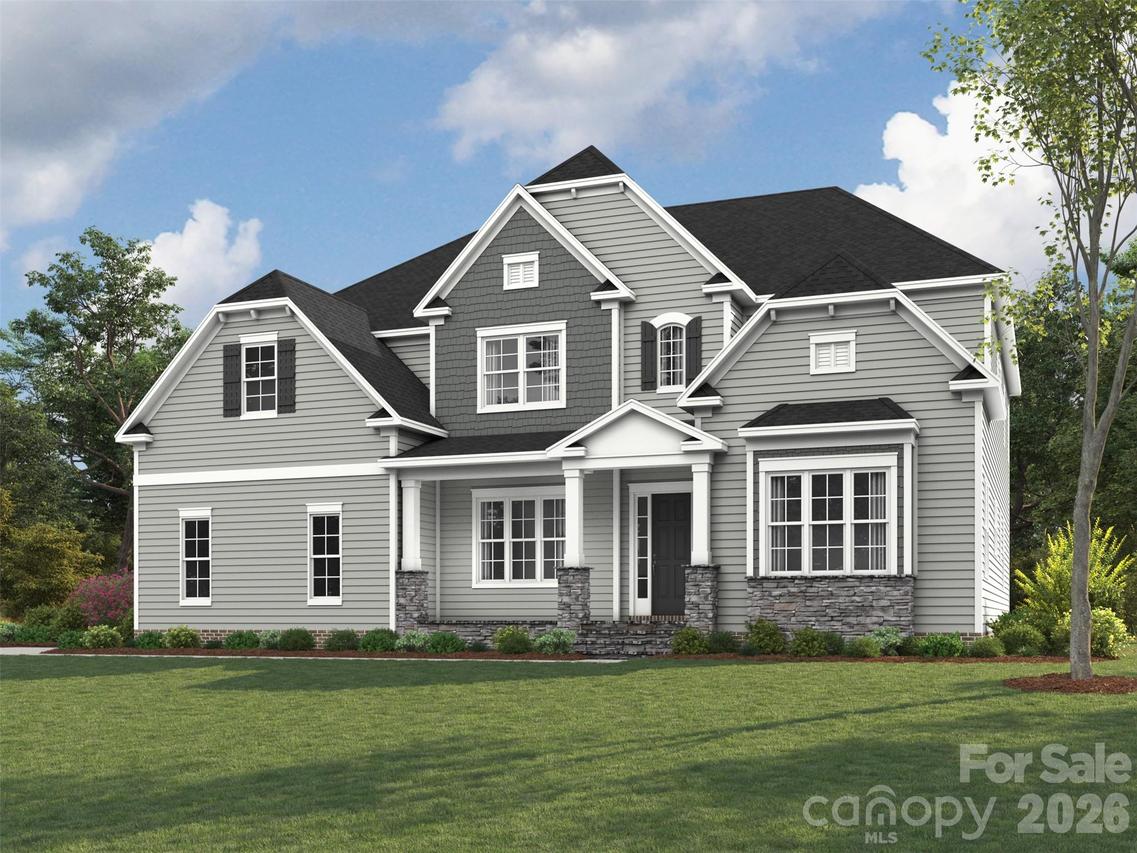
Photo 1 of 33
$1,052,789
| Beds |
Baths |
Sq. Ft. |
Taxes |
Built |
| 4 |
4.10 |
4,367 |
0 |
2027 |
|
On the market:
10 days
|
View full details, photos, school info, and price history
Welcome to this gorgeous 4-bedroom, 4.5-bathroom luxury estate, perfectly situated on a premier 0.48-acre lot with a spacious three-car, side-entry garage. The grand main level impresses with 10-foot ceilings and 8-foot interior doors, offering a dedicated home office, a private guest suite, a walk-in pantry, and a versatile hobby room. At the heart of the home is a chef’s dream kitchen with stacked 42-inch cabinetry, a custom wood hood, and a 36-inch gas cooktop, all flowing effortlessly into a dramatic two-story morning room. Here, spectacular 12x8 sliding doors blur the line between indoor and outdoor living, opening to a serene covered porch. Upstairs serves as a private sanctuary, hosting the luxurious owner's retreat with rich hardwood floors, alongside secondary bedrooms featuring raised-height vanities, quartz countertops, and tiled floors for a perfect blend of elegance and modern function.
Listing courtesy of Jill Gadd, EHC Brokerage LP


