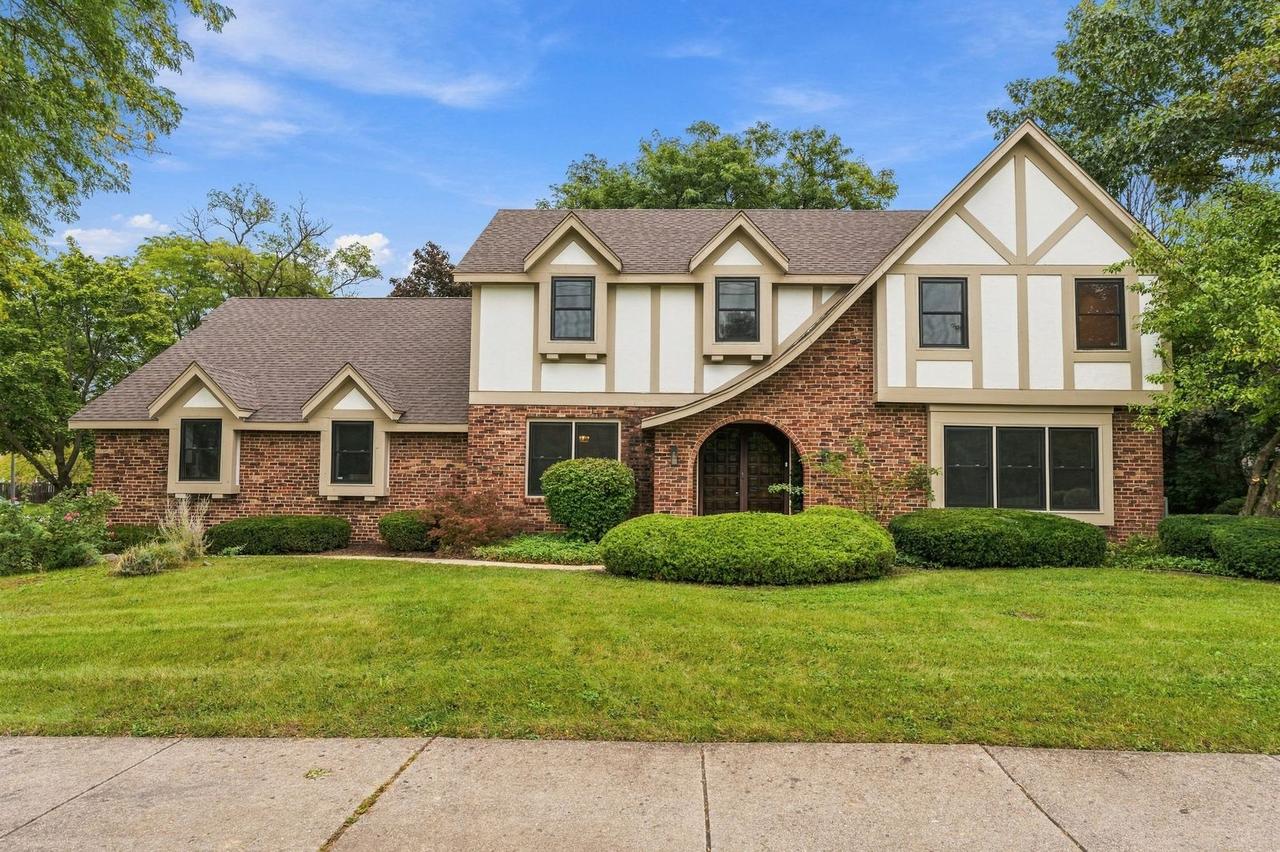
Photo 1 of 80
$749,900
| Beds |
Baths |
Sq. Ft. |
Taxes |
Built |
| 4 |
3.10 |
3,407 |
$17,427.76 |
1980 |
View full details, photos, school info, and price history
Welcome to this beautifully updated Farmwood home offering more than 3,400 square feet across the first and second levels, plus approximately 1,241 square feet of finished basement space. With five bedrooms, including one in the finished basement, 3.5 bathrooms, generous closet space with multiple walk-ins, a three-car garage and sunroom, there is plenty of room to spread out. The spacious primary suite is especially unique, featuring an adjoining private room that creates a private retreat and leads into the full primary bathroom-perfect for a home office, dressing room, nursery, reading room or additional flex space. The heart of the home is the beautifully updated kitchen featuring a large island, completed in 2026. Additional improvements include new windows, beautifully updated bathrooms, new skylights and a roof approximately seven years old. The finished basement provides even more living space and includes a bedroom and full bathroom. A full unfinished attic above the second floor offers additional possibilities to explore. Outside, enjoy the spacious 81 x 145 lot with a deck, balcony, shed and private backyard. Conveniently located near restaurants, Marcus Theatre, I-355, I-290 and nearby train stations. Looking for even more space? An adjoining 60 x 145 vacant parcel with a separate PIN is available for purchase for an additional $100,000. The adjoining parcel is not included in the current list price. Ask listing agent for additional details.
Listing courtesy of Dana Anest, GMC Realty LTD


