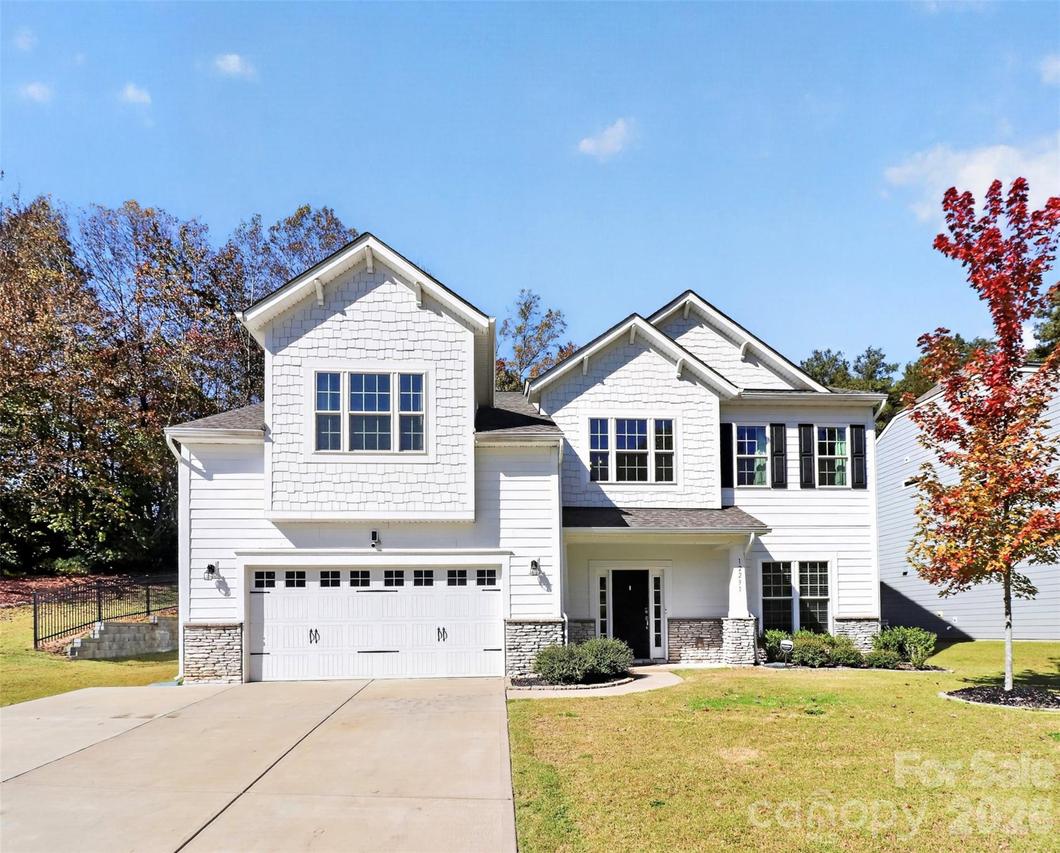
Photo 1 of 40
$750,000
| Beds |
Baths |
Sq. Ft. |
Taxes |
Built |
| 5 |
4.00 |
3,194 |
0 |
2021 |
|
On the market:
-3 days
|
View full details, photos, school info, and price history
Exceptional indoor and outdoor living awaits in this stunning 5-bedroom, 4-bath home in Huntersville’s highly desirable Farrington community! A grand two-story foyer impresses with soaring ceilings, custom trim work, and LVP flooring. The chef-inspired kitchen features a large island, gas cooktop, farmhouse sink, and built-in oven/microwave combo, opening to a spacious living room with gas fireplace. Additional highlights include a flexible dining room/home office with French doors and a main-level guest suite with private full bath. Upstairs, the expansive primary suite features a tray ceiling and luxurious bath with a gorgeous tiled walk-in shower and dual shower heads. The true showstopper is the incredible outdoor living space! Enjoy an expansive paver patio, covered porch, outdoor kitchen with refrigerator, and hot tub that conveys. Backing to peaceful woods for exceptional privacy, this backyard is an entertainer's dream! All situated on a quiet street with beautiful Hardie board and stone exterior.
Listing courtesy of Dean Hardy, 1 Percent Lists Crown Realty



