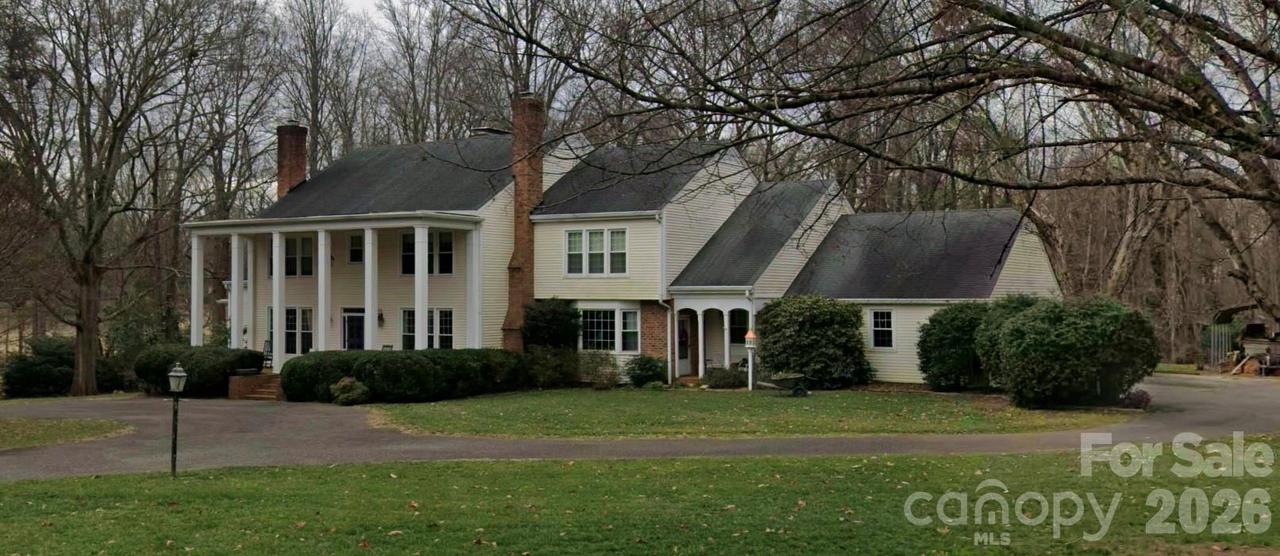
Photo 1 of 3
$875,000
Sold on 7/30/26
| Beds |
Baths |
Sq. Ft. |
Taxes |
Built |
| 5 |
6.10 |
6,580 |
0 |
1980 |
|
On the market:
30 days
|
View full details, photos, school info, and price history
Stunning, single owner, traditional home in exclusive enclave of large lot/no HOA homes in close proximity to the Cleveland Country Club Golf Course! Custom-built for the sellers by esteemed contractor Foy Brackett. Sold AS IS. Gorgeous hardwood floors throughout most of the main level. Lovely formal rooms with substantial moldings. Oversized kitchen/breakfast room with fireplace and bay window. Kitchen has exposed wood beams, granite countertops, custom cabinetry, two islands, and an open butler's pantry pass through. Great floor plan with bedroom and ensuite bath on main floor with private screened porch. Separate office with custom built-in bookshelves and fireplace. Half bath in hallway for convenience. Large family room with fireplace, built-ins, and door to expansive deck overlooking the large, private, back yard. Living room. Huge dining room. Laundry room. Additional full bath near two car garage entrance. Two staircases. Back staircase has chair elevator. Upstairs, there are 4 bedrooms, 3 bathrooms, and a den. The expansive upper level primary suite includes a fireplace, built-in bookshelves, attached bonus room, and a huge closet/dressing area with two separate bathing areas. Walkout basement has a family room with fireplace, kitchenette, full bathroom, and separate pool table room. There are two additional storage rooms in the basement. Rocking chair front porch! Large, private lot bordered by creeks. Circle driveway and additional driveway leading to the two car garage with even more storage. 5 total fireplaces. A very special home! FIRM EXCLUSIVE SALE - SOLD AS IS.
Listing courtesy of Becca Schweppe, Keller Williams Unified


