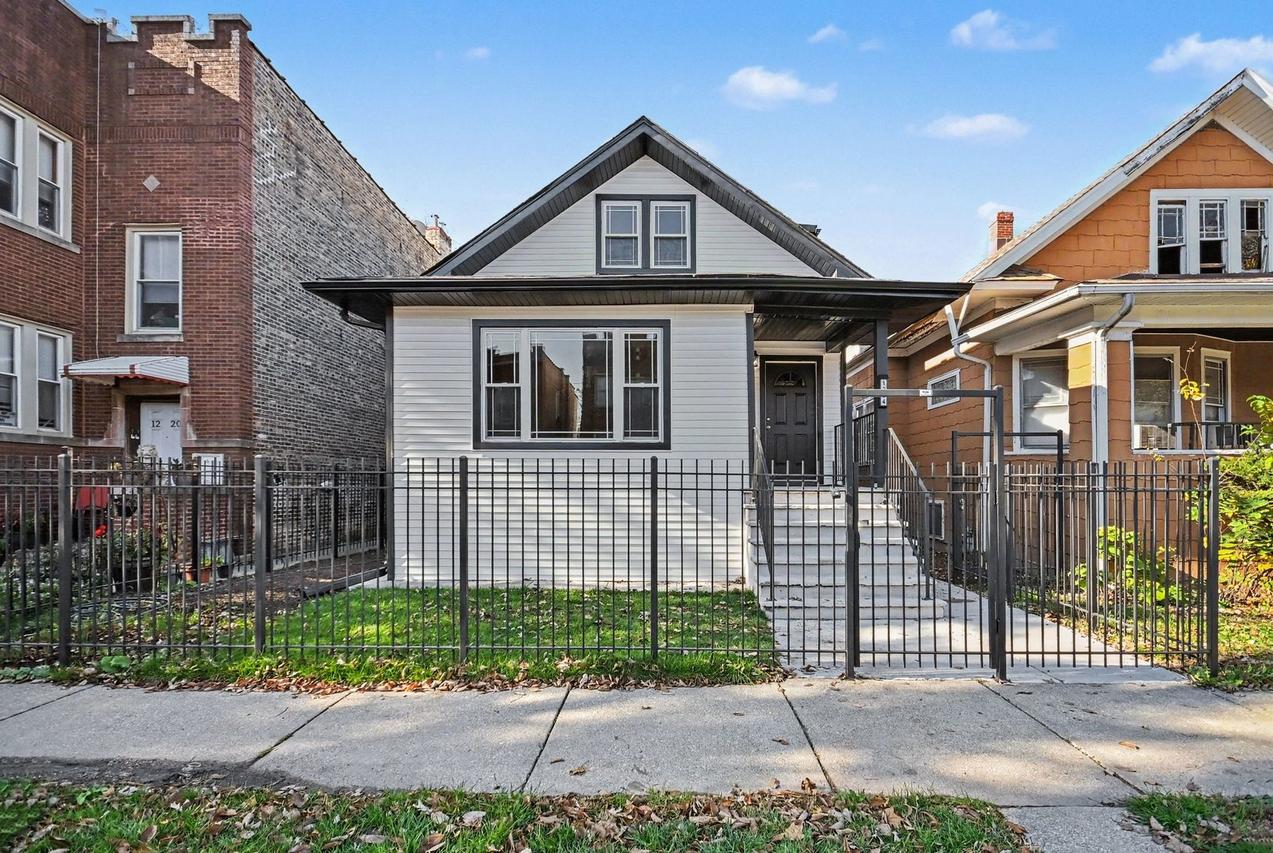
Photo 1 of 37
$499,900
| Beds |
Baths |
Sq. Ft. |
Taxes |
Built |
| 3 |
3.00 |
2,990 |
$3,127 |
1914 |
|
On the market:
2 days
|
Est. Monthly Payment:
$3,254($2,993 + $261 taxes*)
View full details, photos, school info, and price history
A complete gut renovation transformed this Austin home on a 33-by-124-foot lot! The current layout offers five bedrooms across three levels, with a full bath on each floor. Upstairs, the primary suite features a spacious walk-in closet and a private bath with separate vanities and an oversized 5-by-5-foot tiled rain shower with a built-in bench. The adjoining loft offers space for a home office or sitting area. On the main level, a large picture window brightens the open living and dining areas. The kitchen features white Shaker cabinets, black quartz countertops, a farmhouse sink, stainless steel appliances and a breakfast peninsula. Two bedrooms complete the main floor. The finished lower level adds a family room with large windows, two additional bedrooms and a dedicated laundry room. Major updates include a new roof, siding, windows, insulation, plumbing, HVAC and 200-amp electrical service. Basement improvements include a new concrete slab, drain tile and sump pump. Outside, the fenced backyard features a covered patio and a new concrete sidewalk. The detached two-car garage has a new slab, and the adjacent concrete parking pad adds a third off-street space.
Listing courtesy of Carmen Cabrales, CVC Realty, Inc.


