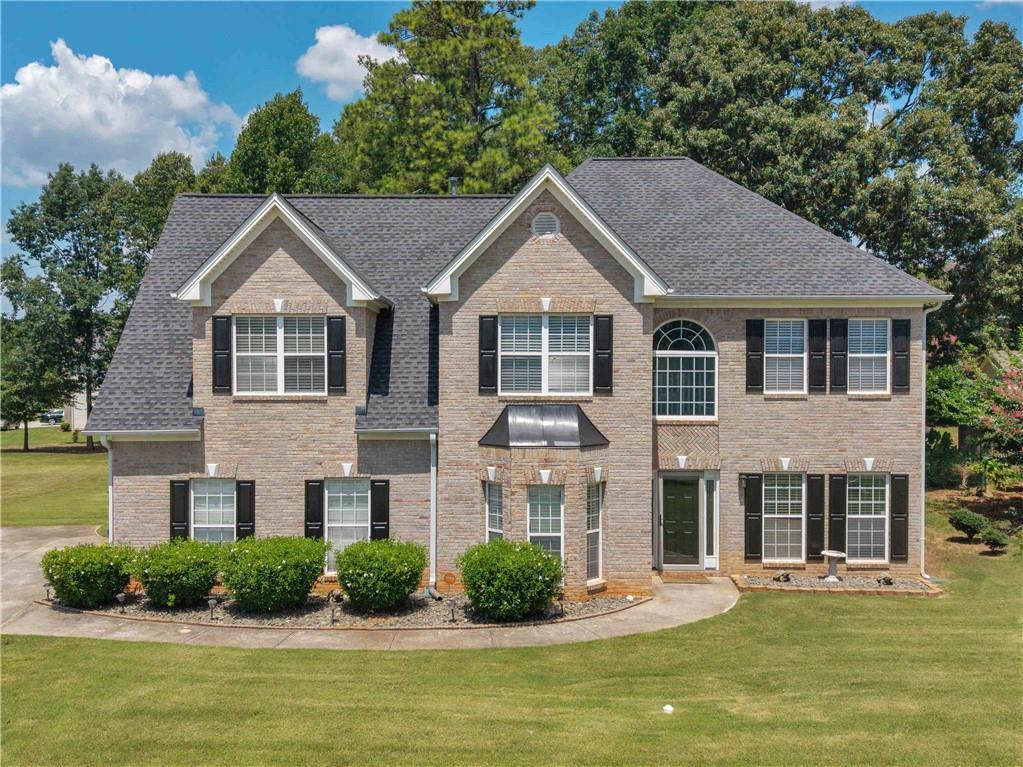
Photo 1 of 44
$430,000
| Beds |
Baths |
Sq. Ft. |
Taxes |
Built |
| 4 |
3.10 |
3,251 |
$6,762 |
2002 |
|
On the market:
54 days
|
View full details, photos, school info, and price history
Welcome home to 1224 Saxony Dr SE! This three-sided brick home offers 4 bedrooms, 3.5 bathrooms, a garage, and a well-designed layout with multiple living spaces. As you enter, the living room is located just off the foyer to the right, with a separate dining room to the left. Continue into the family room, which flows naturally into the kitchen featuring a large island with space for seating, meal prep, and gathering. Upstairs, you’ll find all four bedrooms, including a nice sized primary suite with a separate sitting area that could be used as a home office, reading area, or additional space to unwind. The updated primary bathroom has been thoughtfully refreshed with LVP flooring, new vanities, mirrors, lighting, and fixtures throughout. The tiled shower is a standout feature, finished with tile walls and flooring and a sleek glass shower door for a clean, updated look. The home also features a generously sized laundry room with a utility sink for added convenience. With multiple living areas, a separate dining room, an updated primary suite, garage, and functional space throughout, this home offers flexibility for everyday living and entertaining. Conveniently located near shopping, dining, I-20 with easy access to surrounding areas. Come see everything this home has to offer!
Listing courtesy of Courtney Hutchinson, Self Property Advisors, LLC



