Photo 1 of 38
$275,000
Sold on 9/10/26
| Beds |
Baths |
Sq. Ft. |
Taxes |
Built |
| 2 |
2.00 |
1,316 |
$3,155.46 |
1990 |
|
On the market:
40 days
|
View full details, photos, school info, and price history
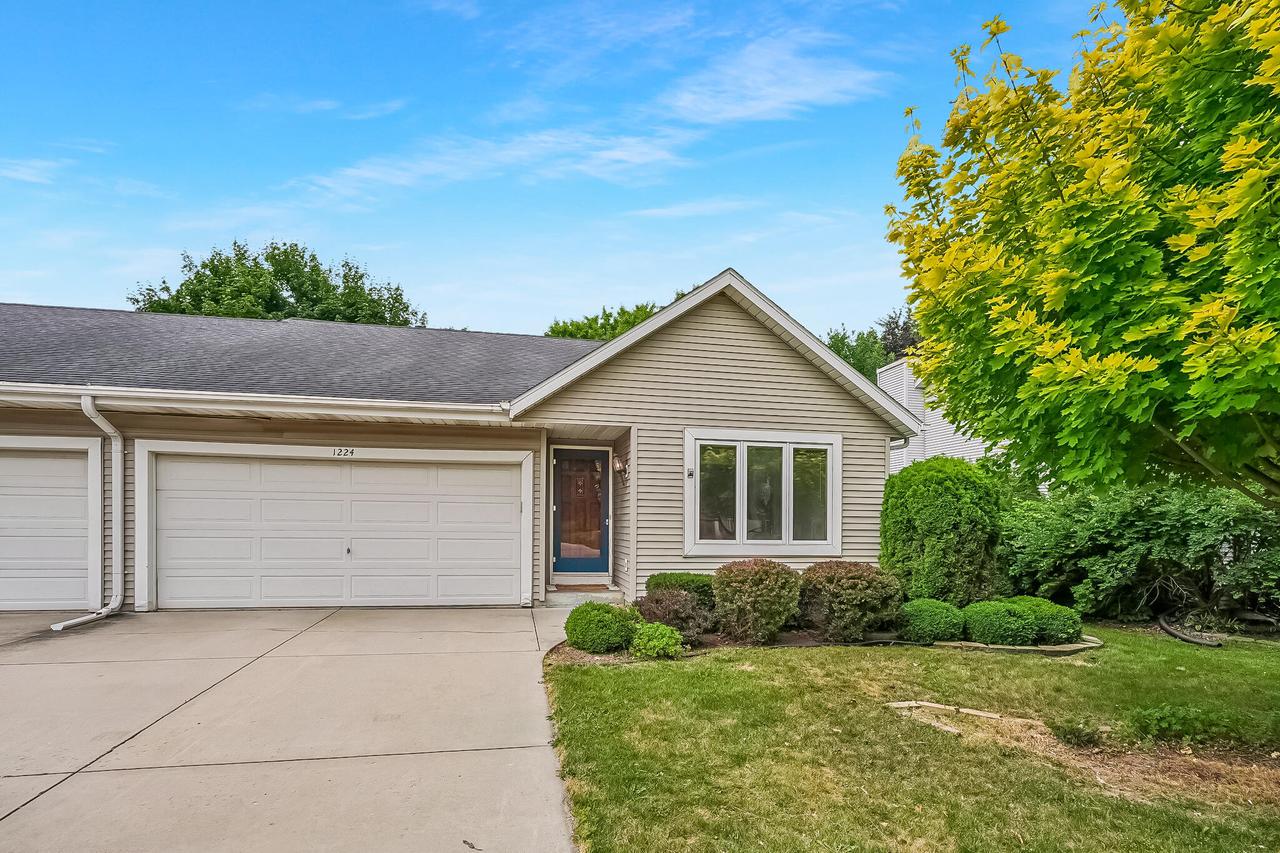
Spacious 2 bed, 2 bath side-by-side ranch condo with 1,316 sq ft & a split bedroom floorplan. Cathedral ceilings & a natural fireplace with a floor-to-ceiling stone surround highlight the open-concept main level. The eat-in kitchen offers Hardwood Floor's, a breakfast bar,& patio doors leading to a deck overlooking a private backyard with mature trees, perennials,& a paver patio. The primary suite features a walk-in shower & an 11x4 walk-in closet, while both bathrooms offer granite countertops. Main floor laundry, private entry, attached 2-car garage, and a full lower level w/abundant storage and endless potential for future finishing. Conveniently located near parks, shopping, dining, schools,& easy freeway access. New Roof, Skylight, and Gutters (2026). Pet Friendly!
Listing courtesy of Jennifer Stoffel, Hanson & Co. Real Estate


