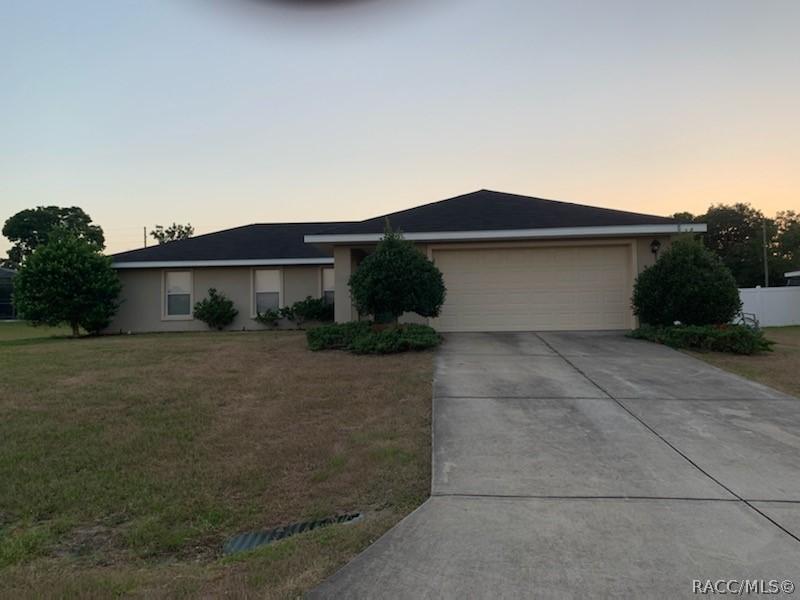
Photo 1 of 22
$288,000
Sold on 10/21/21
| Beds |
Baths |
Sq. Ft. |
Taxes |
Built |
| 4 |
2.00 |
1,837 |
$2,558 |
2006 |
|
On the market:
148 days
|
View full details, photos, school info, and price history
4 BEDROOM in Lake Weir Heights split floor plan home with a screened pool ,large living room features plant shelves, an eat-in kitchen, and a dining room that opens to the kitchen. Kitchen has bay windows, a pantry, granite countertops, tons of cabinets, and a breakfast bar. Your Spacious master has a walk-in closet and bath with storage. 2 bedrooms and bath share one side of the home. The 4th bedroom is separate and can be used as an office. Inside laundry leads to a 2 car garage. Homes are flying off the market so do not miss out on a 4/2 with pool. SELLER IS OFFERING A $5000 ALLOWANCE FOR CARPET AND PAINT. MOTIVATED SELLER WILL LOOK AT ALL ,REASONABLE, OFFERS.
Listing courtesy of Deborah Dawson, DAWSON REALTY GROUP


