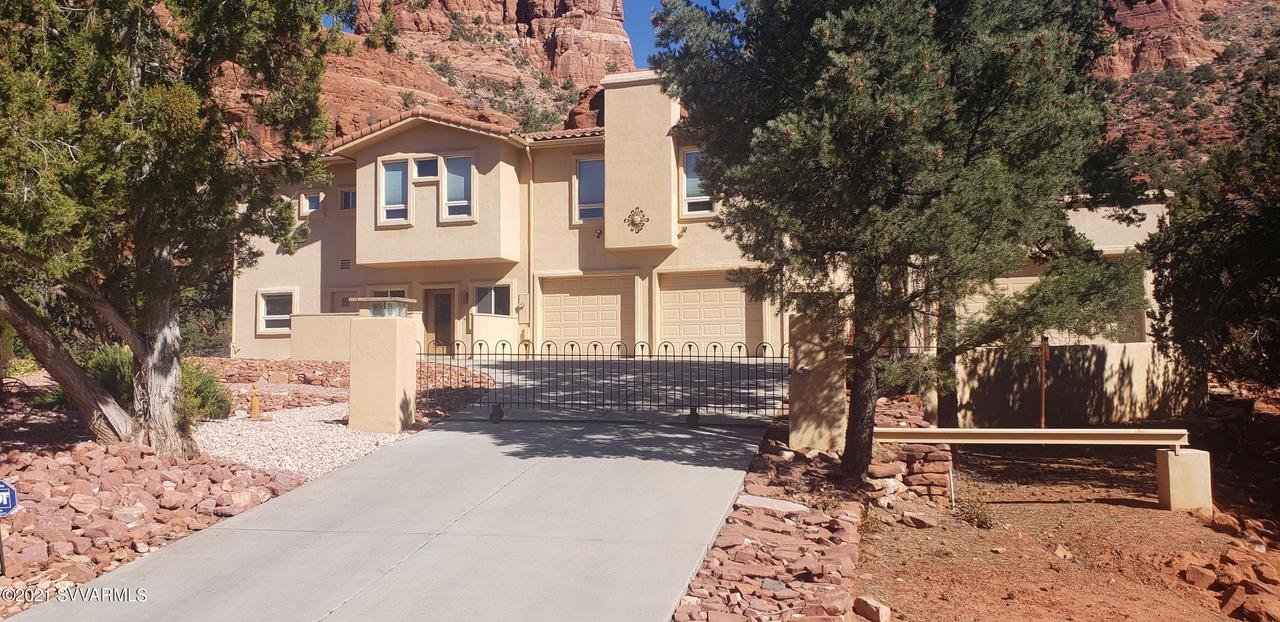
Photo 1 of 46
$1,280,000
Sold on 8/04/21
| Beds |
Baths |
Sq. Ft. |
Taxes |
Built |
| 2 |
2.10 |
3,271 |
$4,736 |
1996 |
|
On the market:
167 days
|
View full details, photos, school info, and price history
LOCATION-QUALITY-ELEGANCE-PRIVACY- FUNCTIONAL-SAFETY are a few of the attributes that this offering includes.The main level living space is large, and extends to a captivating enclosed front yard.This combined area is expansive enough to entertain the largest of groups.Living Room, Dining Room, Kitchen, Sitting/Art Area, Master Bedroom,Master Bathroom, and a half bath are located here.The lower level (above grade) consists of a Bedroom, Bathroom, Living Room or a fantastic Home Theater room ready for your electronic improvements. This space could be utilized as a perfect In-Law Suite. Also on this level is an ideal Home Office.Situated on .39 acres we adjoin the Coconino National Forest. CONTINUED IN SUPPLEMENT. CONTINUED FROM MARKETING REMARKS: The front of the house faces the most awe inspiring Red Rock formations opening up to vast amazing hiking, Javalena and Raven nesting sites all from an enclosed masonry constructed wall, open and covered patios, a deck from the Master Bedroom, Living Room and Kitchen.Enjoy the Enchanting Water Feature in the front yard. An outdoor Sitting Area will accommodate as many as 12 a few steps away.The 150+- year old "Douglas Fir" beams utilized were salvaged from a Sacramento California Hotel where the Delta Queen docked during the 1920's.The property owner incorporated so many items that are not visible to include Gas Forced Air Heating, Refrigeration Air-Conditioning, 2 Stage Master Cool Evaporative Chiller and, a Whole House Attic Fan.The Skylight in the Living Room can be opened via a crank handle pole. All Wall Outlets are 20 amp vs the traditional 15 amp service. 200 amp service in the Shop/Garage, 2 Car Garage and Utility Closet. Each living level is powered by a separate sub-panel electrical service. Above the Master Bedroom is a very large area of finished storage. Two large ground level closets offer additional Finished Storage Space. All Windows have been replaced.Updated Exterior Ground Cover, the House and Shop/Garage has been painted.All "Roof Water" drains underground to the street wash. There is a Hot Water Bib in addition to a typical cold water bib located under the Covered Patio, and Sidewalk between the house and detached shop/garage. The owner saved extra Roof and Floor Tiles for future mishaps. We have all Surveys, Building Plans and Permits as well as many photographs as the property was being improved; all which will convey. A very special house for the discriminating home buyer.Many Memories will be created here.
Listing courtesy of Scott Donham & Historical Agent - SVV, Donham Real Estate & Donham Real Estate


