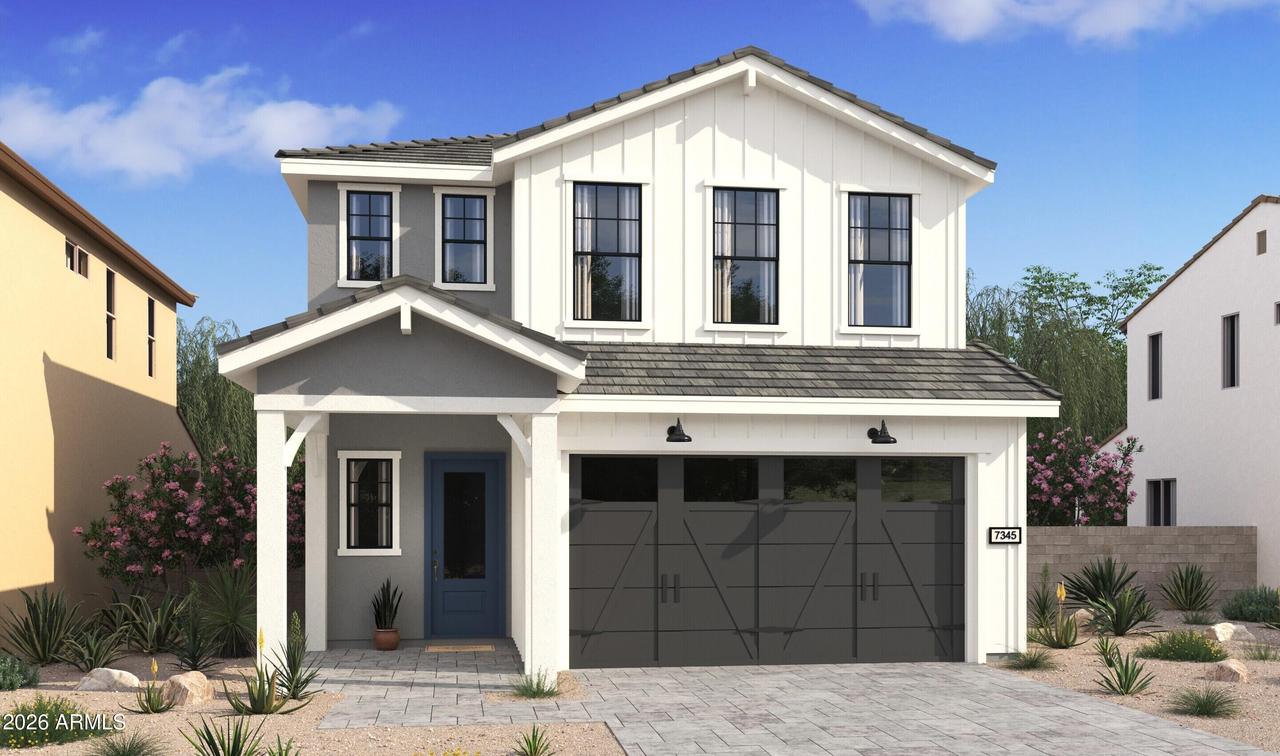
Photo 1 of 31
$699,750
| Beds |
Baths |
Sq. Ft. |
Taxes |
Built |
| 5 |
3.00 |
2,349 |
0 |
2026 |
|
On the market:
46 days
|
View full details, photos, school info, and price history
Discover exceptional living in this Gilbert NEW home community near shopping, dining, and recreation. The Prairie Willow plan offers 5 bedrooms, 3 baths, and thoughtfully designed spaces for modern living. The spacious great room extends to a covered patio, creating an inviting setting for entertaining and relaxation. The stylish kitchen features White cabinetry, Cashmere Taj quartz counters, stunning White Cafe appliances, and a generous island with pendant lighting. A first-floor bedroom provides flexibility for guests, multigenerational living, or a home office. Upstairs, a versatile loft accompanies three secondary bedrooms and a private primary suite featuring a coffered ceiling, spa-inspired bath, and expansive walk-in closet. ^^This Home has been significantly discounted; no additional promotion may be used toward the purchase of this home. Additional terms, eligibility and limited time restrictions may apply.
Listing courtesy of Chad Fuller, K. Hovnanian Great Western Homes, LLC


