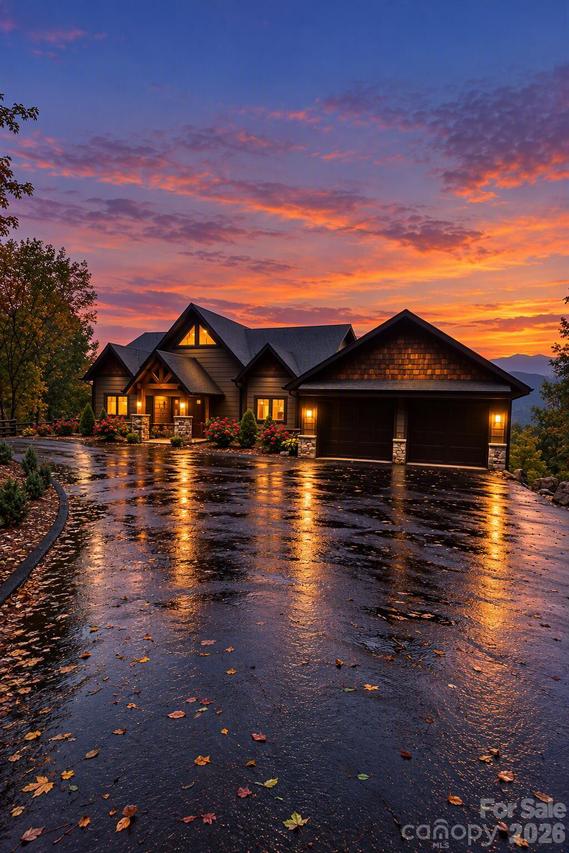
Photo 1 of 45
$2,550,000
| Beds |
Baths |
Sq. Ft. |
Taxes |
Built |
| 5 |
5.10 |
5,036 |
0 |
2024 |
|
On the market:
11 days
|
|
Recent price change: $2,850,000 |
View full details, photos, school info, and price history
Perched at nearly 4,300 feet with long-range mountain views, this custom-built residence sits on 2.5+ acres in Smoky Mountain Retreat at Eagle's Nest. Furnished with select exclusions. A wall of glass frames panoramic views, while the great room features 26-foot vaulted ceilings, rustic timber beams, and a floor-to-ceiling native stone fireplace. With over 5,600 heated sq ft, the open floor plan connects the chef's kitchen, living and dining areas, and covered outdoor spaces with a second stone fireplace. GE Monogram appliances, custom cabinetry, granite countertops, wide-plank hardwood floors, reclaimed barn wood accents, and designer lighting add a refined mountain-modern feel. Main-level primary suite plus four additional bedroom suites with private baths and walk-in closets. Home theater, library, custom bar, fitness studio, sauna, hot tub, oversized garage, dual-fuel zoned HVAC, and gigabit internet. Some photos have been virtually rendered.
Listing courtesy of Craig Tribus, Beycome Brokerage Realty LLC


