Photo 1 of 20
$349,000
| Beds |
Baths |
Sq. Ft. |
Taxes |
Built |
| 2 |
2.00 |
1,204 |
$5,380 |
1970 |
View full details, photos, school info, and price history
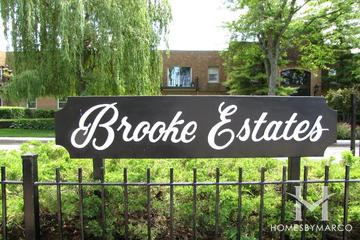
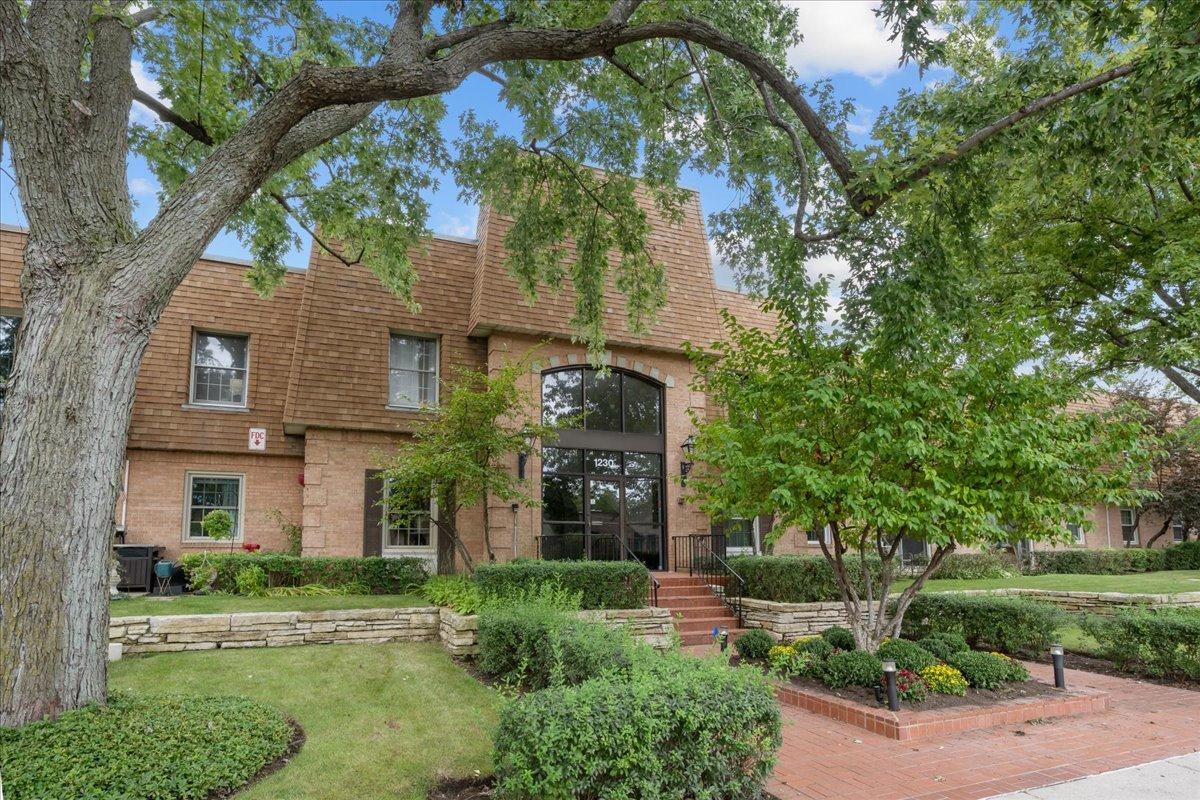
Beautifully renovated and exceptionally spacious, this 1st Floor, two-bedroom, two-bath condominium offers an open, light-filled floor plan designed for comfortable everyday living and entertaining. The gorgeous, updated kitchen features crisp white cabinetry, quartz countertops, a stylish subway tile backsplash, stainless steel appliances, generous workspace, and an easy flow into the dining and living areas. The sunny living room features a fireplace with lovely black marble surround and sliding glass doors that open to a private patio overlooking the lawn, creating a wonderful connection between the indoor and outdoor spaces. The separate dining room area provides the perfect space for casual entertaining or holiday meals. The generously sized primary suite offers a large walk-in closet and beautifully updated private bath. The second bedroom is also nicely proportioned and offers the flexibility to serve as a guest room, home office or combination of both. An updated hall bath and convenient in-unit laundry complete the thoughtfully renovated interior. Located in Highland Park's sought-after Brooke Estates, the residence includes one indoor garage parking space. An additional garage space may be rented through the HOA, subject to availability and association requirements. Residents also enjoy two swimming pools, attractive grounds and a picturesque pond. Easy access to route 41 or downtown Highland Park. Spacious, sunny, renovated and move-in ready, this is an exceptional opportunity to enjoy easy condominium living in Highland Park. This is the one to buy!
Listing courtesy of Jamie Roth, Engel & Voelkers Chicago North Shore