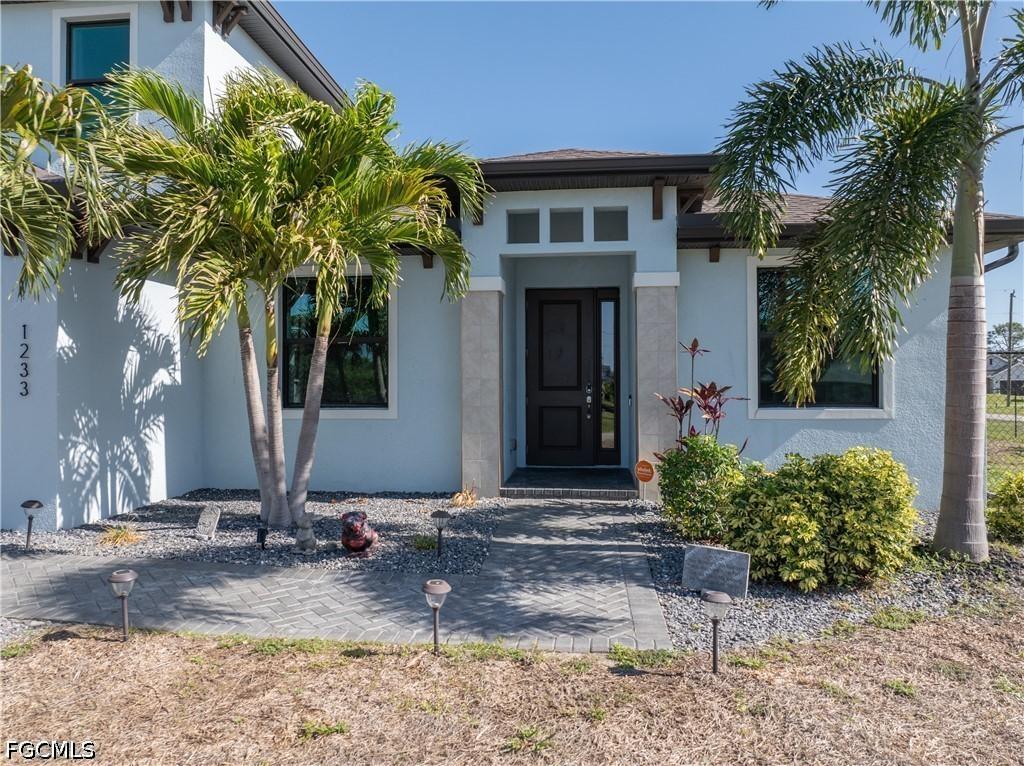
Photo 1 of 43
$539,900
| Beds |
Baths |
Sq. Ft. |
Taxes |
Built |
| 5 |
3.00 |
2,882 |
$6,046 |
2019 |
|
On the market:
140 days
|
|
Recent price change: $559,000 |
View full details, photos, school info, and price history
This expansive 5-bedroom, 3-bath pool home with a huge loft is perfectly positioned on an oversized triple lot, offering exceptional indoor and outdoor living space. The open-concept layout is designed for both everyday comfort and entertaining, featuring a generous living area that easily accommodates large-scale seating. Solar panels installed!
The island kitchen showcases stainless steel appliances, granite countertops, and a pantry, combining style and functionality. A desirable first-floor layout includes two bedrooms and a full bath—ideal for guests or multigenerational living.
The primary bedroom and bath are located on the first floor and two more bedrooms with another full bath.
Upstairs, the oversized loft provides a flexible second living area or game room, with plenty of space for a home office or multiple workstations. Two additional bedrooms and a full bathroom complete the upper level.
Enjoy outdoor living at its best with a screened-in pool, fenced yard, and a dedicated fire pit area—perfect for relaxing evenings or entertaining. The oversized lot offers ample room for outdoor activities and recreation.
Located near Coral Oaks and Cape Royal Golf Courses, with a nearby boat ramp on Burnt Store Road providing convenient access to the Gulf.
Additional features include impact windows and doors at the front of the home, with Kevlar storm screens protecting the remaining openings.
Bonus: Solar panels will be paid off at closing—delivering immediate energy savings to the new owner.
An excellent opportunity as a primary residence, seasonal retreat, or income-producing investment property.
Listing courtesy of Jill Dean, RE/MAX Realty Team


