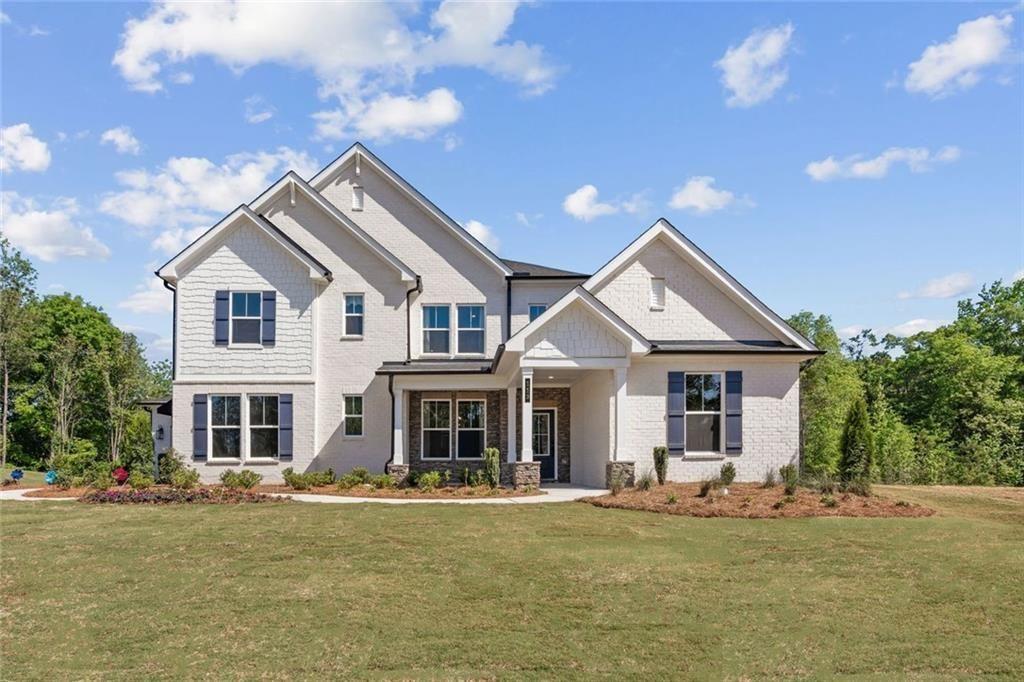
Photo 1 of 32
$489,990
| Beds |
Baths |
Sq. Ft. |
Taxes |
Built |
| 6 |
4.00 |
3,704 |
0 |
2026 |
|
On the market:
116 days
|
View full details, photos, school info, and price history
BEAUTIFUL SUN ROOM * QUARTZ COUNTERTOPS * Introducing the Madison floor plan at Windsong Estates- a beautiful two-story plan that embodies refined elegance and thoughtful design, offering the perfect blend of functionality and luxury. The main level showcases a flex room and 2 guest bedrooms with full bath. The heart of the home is the spacious kitchen, featuring abundant cabinetry and countertops, a large walk-in pantry, and dining area, that opens into the inviting great room with a cozy fireplace. Downstairs also includes a convenient mud room off of the 3-car garage. Upstairs, the expansive primary suite offers a luxurious retreat with dual vanities, a soaking tub, a separate shower, and an oversized walk-in closet. The second level also includes three spacious bedrooms, a spacious loft area for play, study, or relaxation, and a conveniently-placed laundry room.
Listing courtesy of Allison Jelks & VALERIE ELLIOTT, CCG Realty Group, LLC. & CCG Realty Group, LLC.



