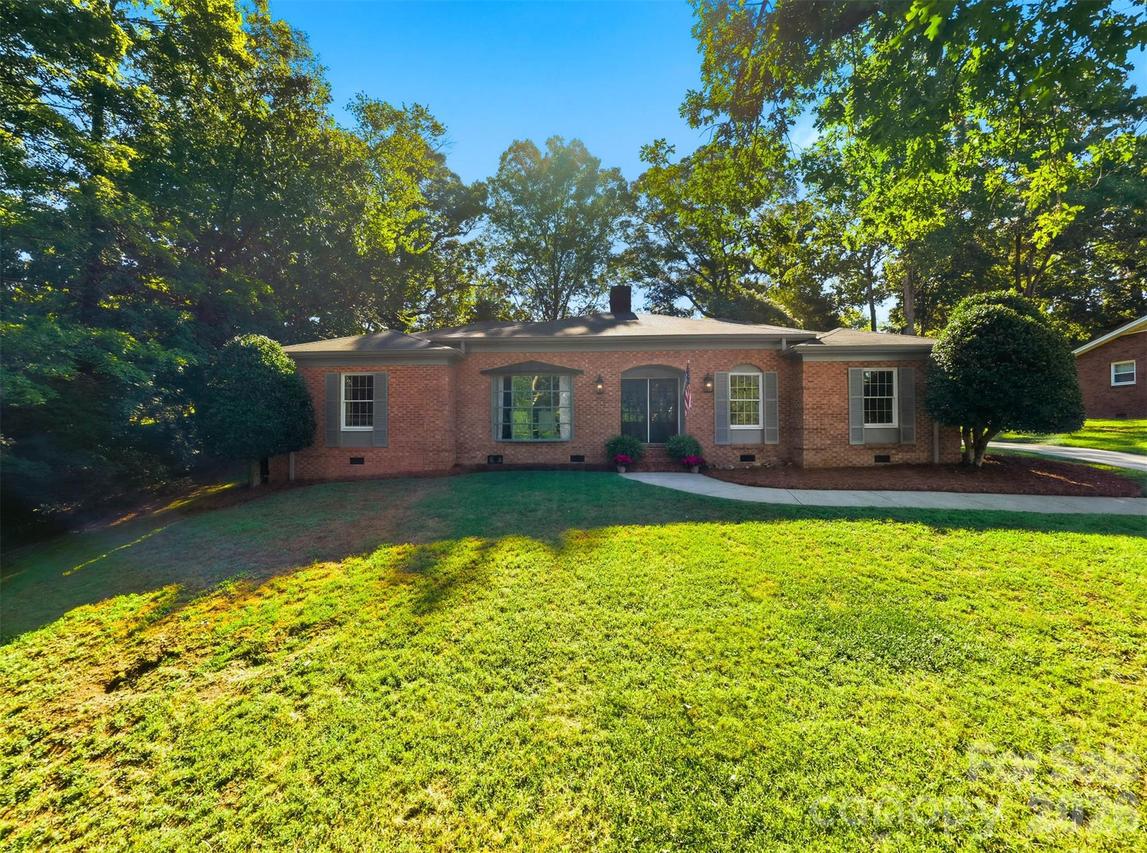
Photo 1 of 45
$474,999
| Beds |
Baths |
Sq. Ft. |
Taxes |
Built |
| 3 |
2.00 |
2,266 |
0 |
1980 |
|
On the market:
57 days
|
View full details, photos, school info, and price history
Experience the effortless luxury of single-story living in a highly sought-after Northwest Hickory neighborhood! This beautifully updated ranch features a desirable split-bedroom layout without navigating steps for ultimate accessibility. High-end finishes immediately catch your eye, highlighted by gleaming refinished hardwood floors, modern lighting, and a crisp, fresh color palette throughout.
The inviting entry foyer leads into an expansive, open-concept family room centered around a painted brick fireplace, effortlessly transitioning into a formal dining space. Prepare meals in a sun-drenched chef's kitchen outfitted with premium Taj Mahal quartz countertops, classic subway tile accents, and stainless steel appliances. Just beyond, a bright and versatile sunroom features tiled flooring and expansive crank-out windows—a picturesque retreat for morning coffee that opens directly to a level patio and a private, tree-lined backyard.
The massive primary sanctuary is a true showstopper, offering a dedicated sitting alcove, custom built-in shelving, a walk-in closet, and a spa-like bath complete with a Carrera marble custom shower and dual quartz vanities. On the opposite wing, two secondary bedrooms share a well-appointed Jack-and-Jill bath. A dedicated laundry and mudroom area adds perfect daily convenience. Impeccably styled and turnkey—schedule your tour today!
Listing courtesy of Jeff Murphy, COMPASS


