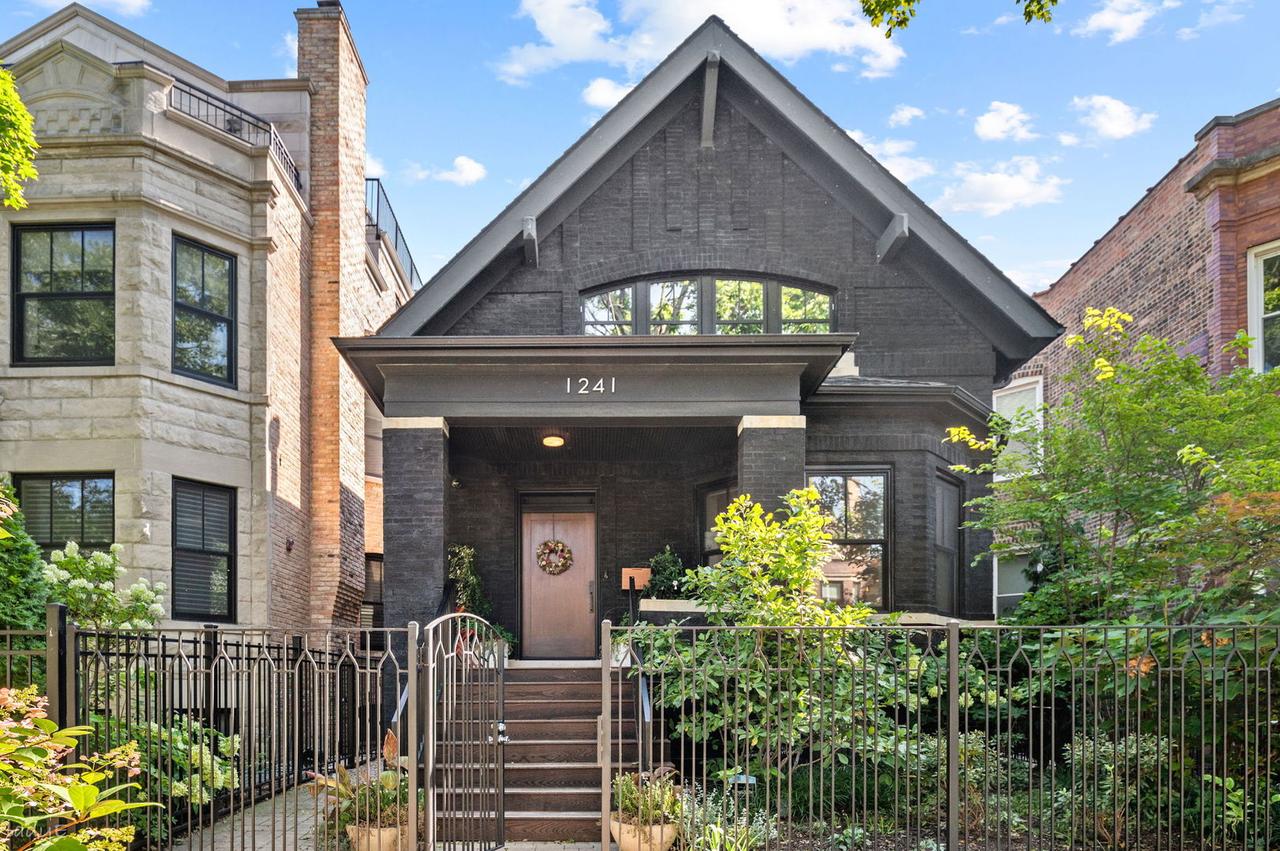
Photo 1 of 30
$2,750,000
Sold on 10/29/26
| Beds |
Baths |
Sq. Ft. |
Taxes |
Built |
| 3 |
4.10 |
4,500 |
$16,752.96 |
1911 |
View full details, photos, school info, and price history
A truly exceptional home in the heart of the Southport Corridor, this custom residence was rebuilt from the exterior shell and thoughtfully expanded with a seamless addition. Set on an extra wide 30X124 lot, it offers approximately 4,500 square feet across three finished levels, with five bedrooms and four-and-a-half baths. The main level unfolds as a wide open, front-to-back floor plan, bathed in natural light from generous south-facing windows and strategically placed skylights. At its center, a chef's kitchen with professional-grade appliances anchors the living and dining spaces. The living room opens onto a raised terrace, extending the interior outward for effortless entertaining and indoor-outdoor living, surrounded by extensive landscaping. Upstairs, three en suite bedrooms include a serene primary suite with a steam shower and freestanding soaking tub. Two additional bedrooms on the lower level offer flexibility for guests, a home office, or a fitness space. Understated transitional finishes - heirloom quality five-inch white oak floors and an architecturally distinctive open staircase lend the home a refined yet comfortable feel throughout. No detail was overlooked, from the spacious mudroom with custom built-in storage to the beautifully landscaped grounds with automated irrigation to the 2.5-car brick garage with an electric vehicle charger. Set on a picturesque, one-way, tree-lined street in the Blaine School District, the home sits just steps from the shops, restaurants, and neighborhood amenities that make Southport Corridor one of Chicago's most sought-after communities.
Listing courtesy of R. Matt Leutheuser, Jameson Sotheby's Intl Realty


