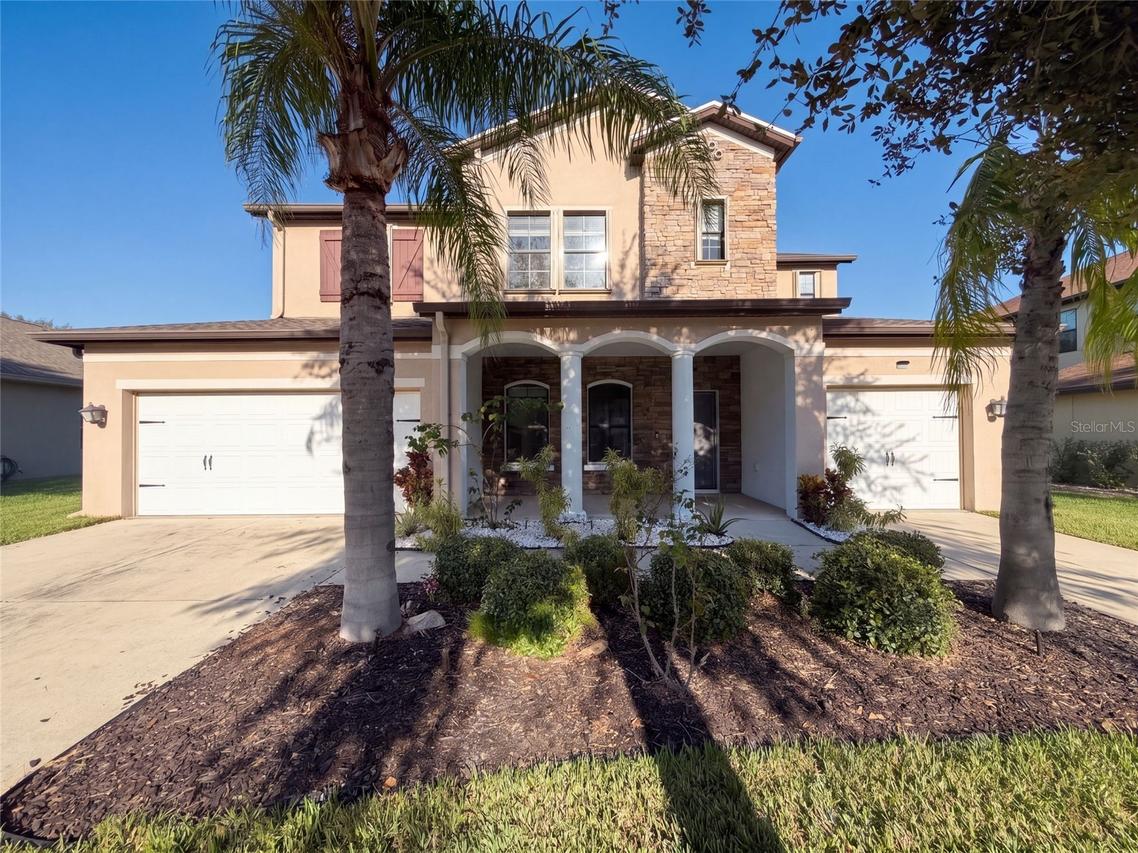
Photo 1 of 34
$585,000
| Beds |
Baths |
Sq. Ft. |
Taxes |
Built |
| 5 |
4.10 |
3,892 |
$7,587 |
2011 |
|
On the market:
2 days
|
View full details, photos, school info, and price history
12424 Belcroft Dr is a two-story Riverview home with screened outdoor living spaces and views toward a pond and trees. An island and a separate peninsula give the kitchen distinct preparation and serving areas, with the main living room and dining space close by. A second living room sits near the entry, adding flexibility beyond the central gathering area. The ground-floor primary suite includes dual walk-in closets and a bathroom with double sinks, a soaking tub and a separate shower. Additional bedrooms occupy the upper level. A dedicated laundry room and an attached three-car garage round out the layout. Included 100-Day Home Warranty with buyer activation
Listing courtesy of Karen Albright & Lynnette Easterling, OPENDOOR BROKERAGE LLC & OPENDOOR BROKERAGE LLC


