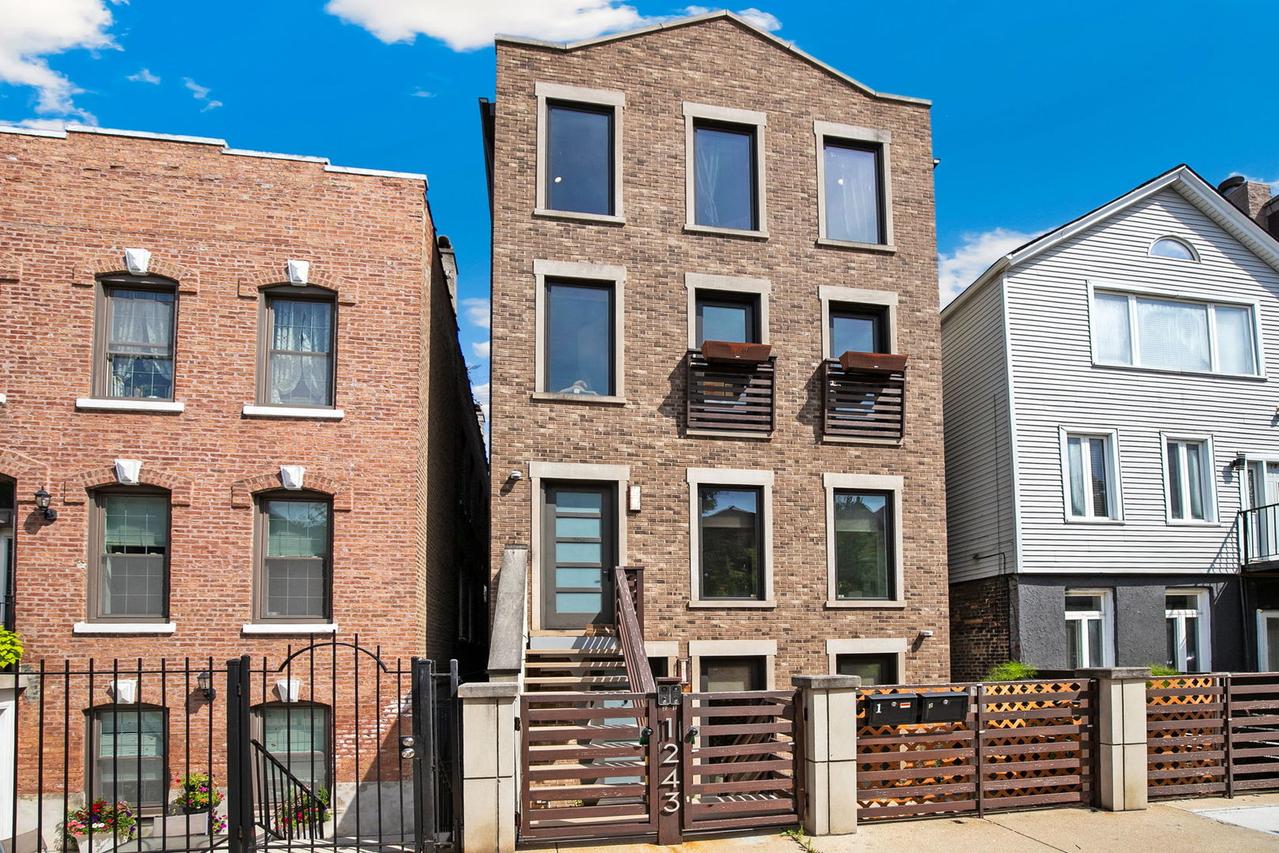
Photo 1 of 24
$900,000
| Beds |
Baths |
Sq. Ft. |
Taxes |
Built |
| 4 |
3.10 |
2,600 |
$14,842.80 |
|
|
On the market:
3 days
|
View full details, photos, school info, and price history
Here we have the elusive duplex-up - Chicago living with a little extra room to spread out. Enter through your private foyer and head up to the main level, where a huge open floor plan gives you plenty of space to live, host, and make yourself at home. There's a formal front room (because what proper Chicago home would be complete without one?) flowing into the kitchen and dining area with room for a few counter seats. Keep going and you'll find the cozy side of the home: a large family room ready for all of your football-watching needs. Upstairs you will find all four bedrooms are tucked away together. The front room is ready to be whatever you need it to be - office, guest room, or nursery - which even features its own en suite bathroom. Two additional bedrooms give you more flexibility with plenty of room for your stuff (humans or otherwise?!) along with a full bathroom with a double vanity. And then there is the primary suite - a generously sized bedroom leading to a large walk-in closet and spacious bathroom, complete with a double vanity, heated floors, and a steam shower. Step outside from the primary bedroom onto your private balcony for a little fresh air - did I mention there are three outdoor spaces here? This unit has exclusive use of the garage roof deck, plus a deck off of the back of the family room, and the primary bedroom balcony. Grill, sip your morning coffee, soak up some sun, or entertain - this home has a spot for all of it! **Multiple offers received. Offer deadline Saturday 9/19 at 5pm**
Listing courtesy of Erin Feinerman, Cross Street Real Estate