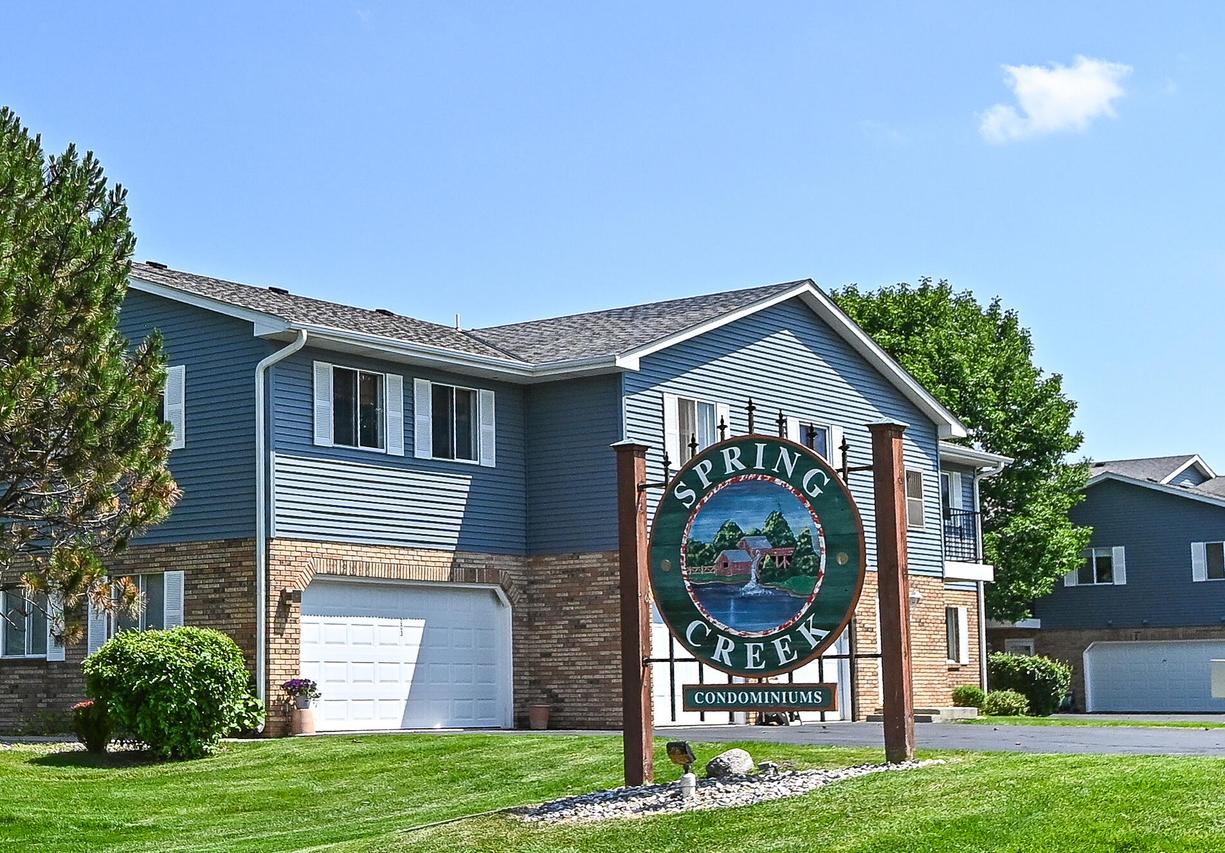
Photo 1 of 31
$265,000
Sold on 8/14/26
| Beds |
Baths |
Sq. Ft. |
Taxes |
Built |
| 3 |
2.00 |
1,713 |
$3,366 |
1994 |
|
On the market:
46 days
|
View full details, photos, school info, and price history
Spacious 1,713 square foot (per tax records) upper condo offering a well-designed split-bedroom floor plan for added privacy. The living room has a west facing balcony with storage closet. The open concept dining area and kitchen featuring an island, is perfect for everyday living and entertaining. The generous primary suite includes a jetted tub, separate shower and impressive 11x7 walk-in closet. Two additional bedrooms and a full bath are located on the opposite side of the unit, along with a comfortable family room featuring a gas fireplace. In-unit laundry with storage, attached 2 car garage has EV charging station included! One-year home warranty complete this exceptional home.
Listing courtesy of Jessica Smith, Shorewest Realtors, Inc.


