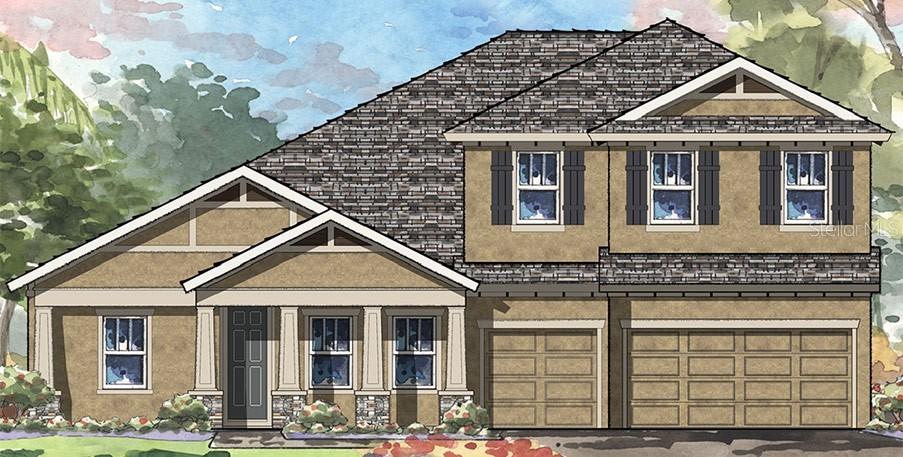
Photo 1 of 1
$800,006
Sold on 11/30/18
| Beds |
Baths |
Sq. Ft. |
Taxes |
Built |
| 4 |
4.00 |
4,710 |
0 |
2018 |
|
On the market:
82 days
|
View full details, photos, school info, and price history
Under Construction, Contract Date: 1/28/18, extended garage, added pool bath and downstairs bonus room
Listing Price amount for this Pending Sale includes Design and Structural Options
The Key West II is a bright, airy floor plan that flows beautifully from the foyer through to the expansive open living areas and continuing out to the oversized covered lanai; designed for extensive outdoor living. An ideal layout for those who enjoy the Florida lifestyle! The common living areas include the extended foyer, den, grand room and kitchen with large central island—all with grand 12' foot ceilings. The dining room is equally perfect for elegant evenings or casual gatherings. The private owner’s retreat on the lower level is complete with large spa-like bathroom and oversized walk-in closet. Two additional bedrooms with bathroom are also downstairs, with the 4th bedroom, bath and bonus room upstairs.
Listing courtesy of Julie Parker Bullock, HOMES BY WESTBAY REALTY


