Photo 1 of 53
$535,000
| Beds |
Baths |
Sq. Ft. |
Taxes |
Built |
| 3 |
2.00 |
2,960 |
$6,135.34 |
1965 |
View full details, photos, school info, and price history
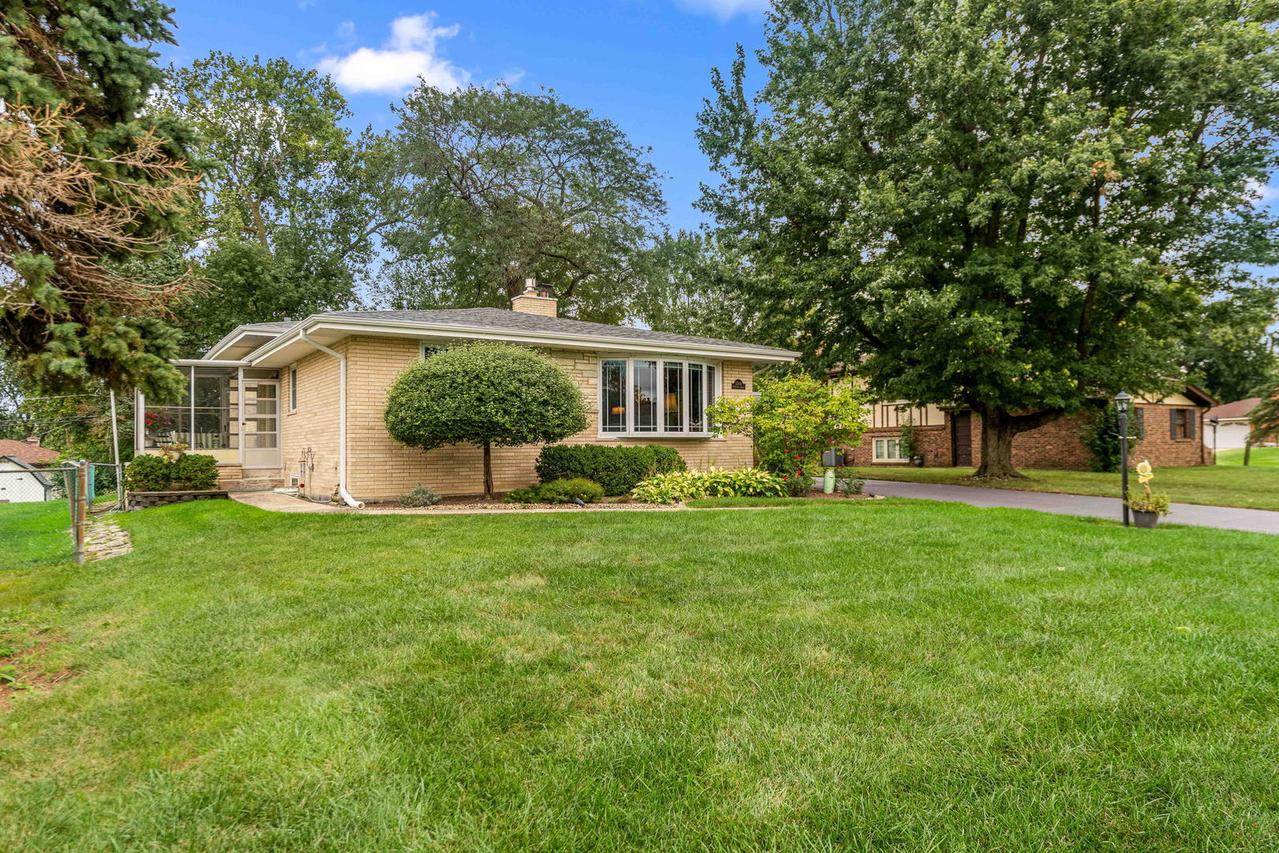
Location, layout, and lifestyle! This rarely available, quad-level home in desirable Austin View offers nearly 3,000 square feet of space, a full brick exterior with meticulous updates and maintenance for added peace of mind. Move-in ready and thoughtfully improved by hired professionals, the home offers four levels for everyday living, gathering, work, and recreation. An award-winning elementary school is on the next block, along with two parks featuring playgrounds and tennis courts. Hardwood floors connect the living room, dining room, and kitchen. A complete kitchen remodel opened the layout and added premium granite countertops, custom-built cabinetry, and high-end stainless steel GE Profile appliances. Windows have been replaced, including sun-screening glass in the living and dining rooms. The screened porch offers front and backyard access and overlooks the 75-by-157-foot lot with an expansive fenced yard, patio, and sided storage shed. Professional landscaping, outdoor lighting, a decorative Street Print driveway, and a brick-arched mailbox complete the exterior. Upstairs are three bedrooms with hardwood floors, ceiling fans, closets with organizers, and replaced windows. Both full bathrooms were completely gutted and remodeled with custom cabinetry, granite countertops, comfort-height sinks and toilets, ceramic tile on floors and walls, and new windows. The lower-level family room features a Heat & Glo gas fireplace with remote-controlled flame, lighting, and heat, plus a compact office, homework or hobby room. The sub-basement provides recreation space, storage, and laundry with an Electrolux washer and dryer. The pool table and air hockey table may remain if desired. An attached 2.5-car garage includes backyard access, additional storage, and a refrigerator. Recent updates include a replaced water heater in 2020; roof, gutters, and fascia replaced in 2021; 10-year combination smoke and carbon monoxide alarms installed on each level in 2023; and boiler system upgrades completed in 2024. Custom window treatments are featured throughout multiple rooms. LOW 2025 taxes just $6135, close to shopping, dining, forest preserves, public transportation, schools, community pool and park district.
Listing courtesy of Linda Schaver, @properties Christie�s International Real Estate