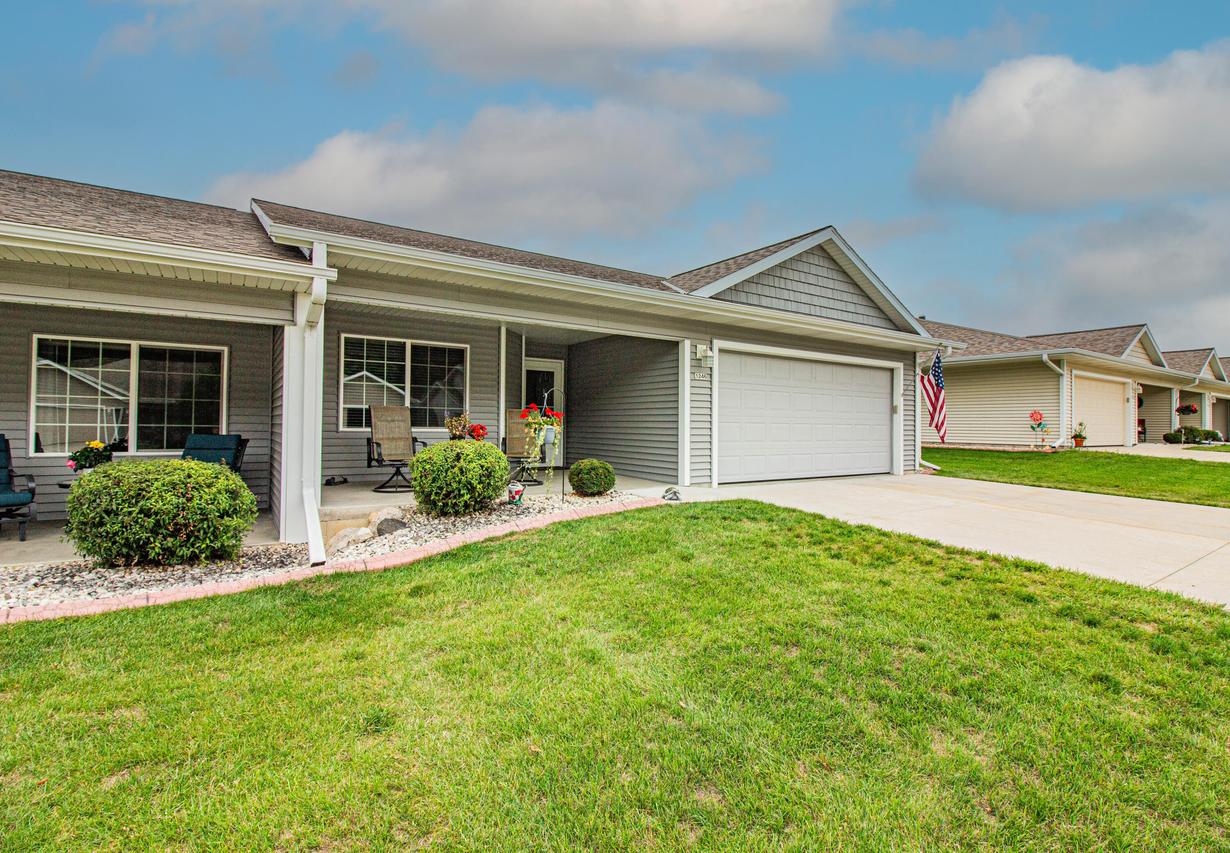
Photo 1 of 56
$439,900
| Beds |
Baths |
Sq. Ft. |
Taxes |
Built |
| 3 |
3.00 |
2,325 |
$4,039.51 |
2018 |
|
On the market:
58 days
|
View full details, photos, school info, and price history
Looking to downsize or maybe just have a gorgeous home w/o the hassles? Then this 7 year New, 3BD 3BA Ranch Style Side-by-Side condo could be ideal for you. You'll love the open concept layout. The kitchen has a large center island w/ seating & SS appliances. The great room & dining area have a wall of windows that look out to the backyard & bring in a ton of natural light. There's a spacious deck off the great room to relax on. The primary BD has ensuite w/ dual sinks & a sizeable walk-in closet. Main floor laundry doubles as a walk-in pantry. 2 other BD's & a full BA round out the main floor. LL has full size windows & a walkout to the backyard. There is a cozy den, exercise room & the large unfinished area could be finished off or used as it's present purpose...a woodworking area.
Listing courtesy of Dawn Kronforst, Redefined Realty Advisors LLC


