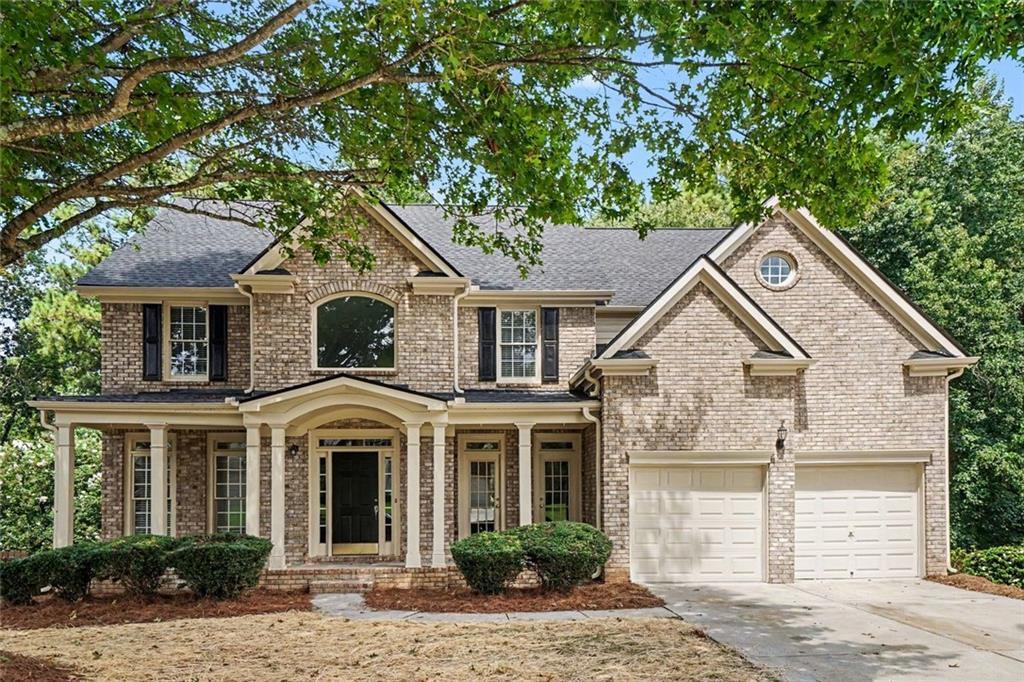
Photo 1 of 31
$524,900
Sold on 10/14/26
| Beds |
Baths |
Sq. Ft. |
Taxes |
Built |
| 5 |
4.00 |
3,202 |
$7,298 |
2000 |
|
On the market:
51 days
|
View full details, photos, school info, and price history
This big, spacious 5-bedroom, 4-bathroom two-story home offers an incredible, fully renovated living experience with an expansive floor plan designed for effortless comfort! Step inside to a welcoming layout featuring a massive open floor plan with tall ceilings and a cozy living room fireplace that serves as a warm centerpiece connecting seamlessly to the kitchen. The refreshed kitchen boasts premium countertops, repainted cabinetry, updated LED recessed lighting, and a matching suite of modern stainless steel appliances. Designed as a private retreat, the main-level primary suite offers a luxurious escape complete with a Fully Remodeled En-Suite Bathroom (2026) featuring a brand-new custom tile shower, new soaking tub surround, dual shaker vanities with quartz tops, frameless glass, and a large walk-in closet with updated carpeting. Every bathroom throughout the home has been completely updated with new vanities, quartz counters, modern tile surrounds, and fresh fixtures! Enjoy absolute peace of mind with major big-ticket improvements, including a Brand-New Architectural Roof (2026), Serviced Dual HVAC Systems (2016), Fresh Interior & Exterior Paint (2026), and Brand-New Carpet Throughout! The home's living space can be massively expanded thanks to a generous unfinished basement that is ready for your custom design ideas, while an attached 2-car garage with freshly painted floors ensures secure parking and extensive extra storage.
Listing courtesy of Robert Salmons, Entera Realty, LLC




