Photo 1 of 32
$960,000
Sold on 1/16/18
| Beds |
Baths |
Sq. Ft. |
Taxes |
Built |
| 3 |
2.10 |
2,865 |
$5,111 |
2013 |
|
On the market:
70 days
|
View full details, photos, school info, and price history
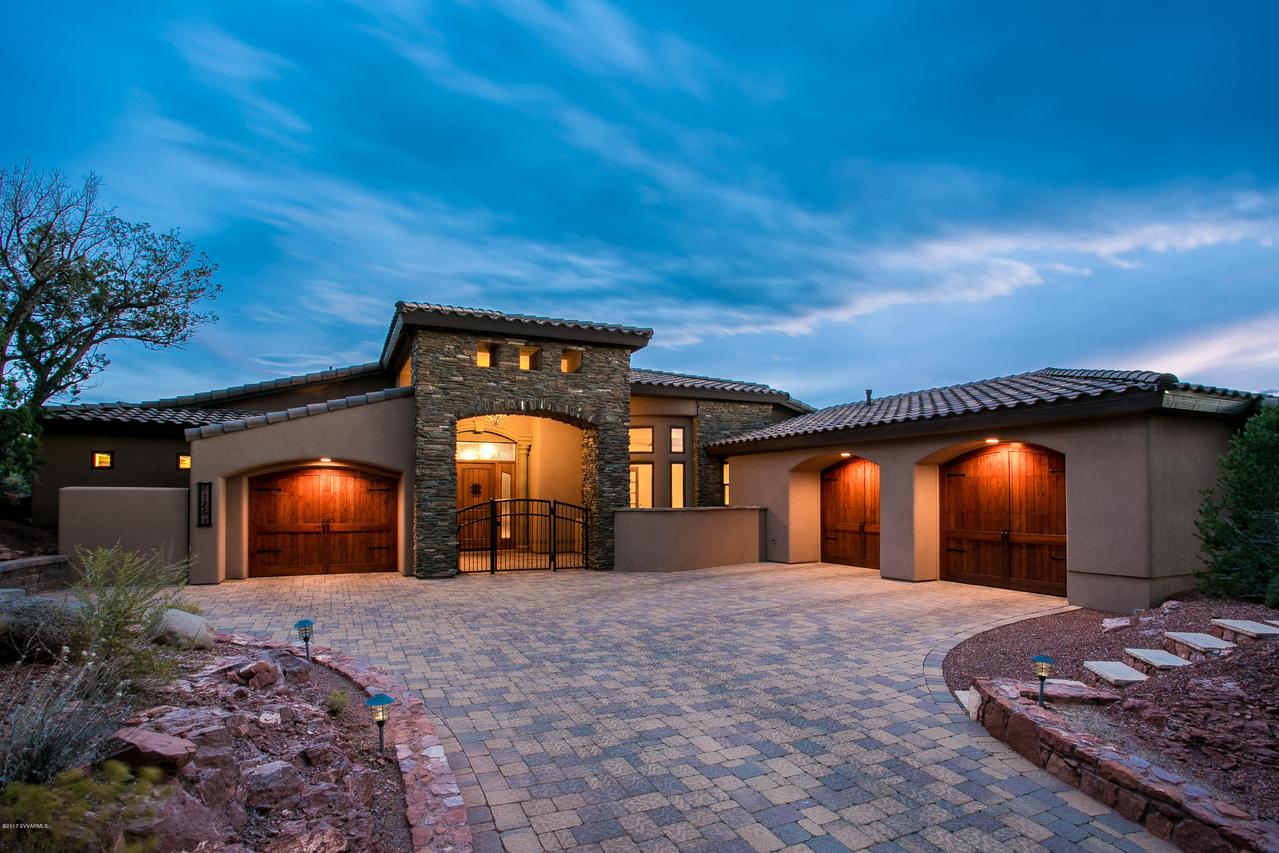
Come enjoy the splendor of this magnificent custom home! Resting in the preferred Mystic Hills neighborhood & blessed with breathtaking red rock views. An inspired design brought to fruition with the finest craftsmanship, upscale appointments & meticulous attention to detail. Built in 2013 & boasting an open floor plan with soaring ceilings, dramatic view windows and the latest luxury finishes. Special features include: Chef's kitchen w/ gorgeous granite, beautiful cabinets, top appliances, wine bar & walk in pantry. Oversized laundry room. Great office plus flex room; could be bedroom, media/meditation room. Landscaped backyard w/ firepit, breathtaking views & fenced for the pups. 3 car, extra deep garage w/ climate controlled storage. Close to hiking. Clubhouse, swimming pool, tennis. Additional features: Elegant master suite with jetted spa tub, red rock views and private access to patio. Extensive use of Travertine, marble, granite, slate and new "tech slate" finishes. Office with built in bookshelves and desk area. Elevated piano area in great room for entertaining or could be formal dining area as well. Anderson double pane windows and sliding doors featuring energy effi$ient 3M film. Kohler and Grohe fixtures throughout. Custom LED, dimmable accent lighting and ceiling fans. Whole house filter system, water softener and reverse osmosis included. Hunter Douglas window treatments, shutters plus remote control for tall windows. Pantry features reachable height electrical outlets for multiple appliance use. Split, 3 car garage has epoxy coated floors, built in shelves and bonus storage. Private courtyard entry and front yard, view sitting area. National Forest hiking access just around the corner.
Listing courtesy of Brian Dante & Cindy Dante, RE/MAX Select Realty & RE/MAX Select Realty


