Photo 1 of 30
$598,350
Sold on 7/30/20
| Beds |
Baths |
Sq. Ft. |
Taxes |
Built |
| 2 |
2.00 |
2,834 |
$3,426 |
1980 |
|
On the market:
142 days
|
View full details, photos, school info, and price history
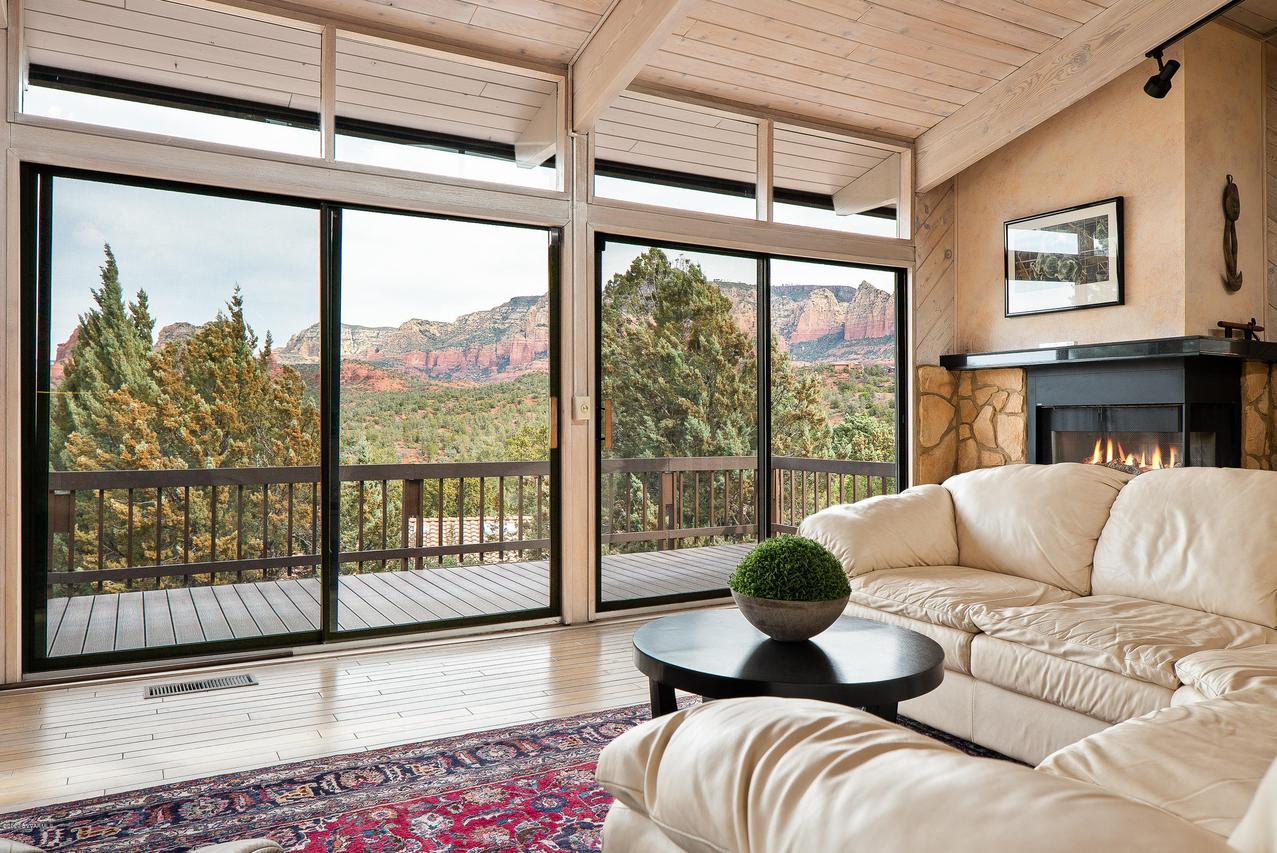
A home with a European flair and incredible views of Sedona's iconic Red Rocks that will meet your eye the moment you walk into the main level. In fact, the entire north side of the home is glass, the main level as well as the lower level, affording the residents and guests of this home the opportunity to live full-time with the views. The main level is dominated by a true Great Room consisting of an expansive living/dining area with gas log fireplace and large kitchen with breakfast bar, stainless steel appliances, gas range/oven. SEE SUPPLEMENT FOR MUCH MORE. Clerestory windows of the Great Room collect the warmth of the southern sun for a passive solar benefit. An Owner's Suite completes the main level. You will wake up with the Red Rocks in this sizeable bedroom with built-in bookshelves on two walls, walk-in closet and full bath with double sinks. The laundry room completes this level. All the decking and exterior stairs of the home are trex material. A deck running the entire length of the home is just off the Great Room. The Lower Level is designed for a multi-generational family to live together or for visiting family and guests. It consists of a Great Room where you will enjoy the cozy warmth of a gas stove, an approved kitchen consisting of everything but a range, a dining area, an office, and a second owner's suite and bath. Another deck again runs the length of the home. The home has natural gas heating, central AC, and a two-car garage. The home has been pre-inspected to prepare it for marketing. Furniture available on a separate bill of sale.
Listing courtesy of Claudia Ault & Lawrence Ault, eXp Realty & eXp Realty


