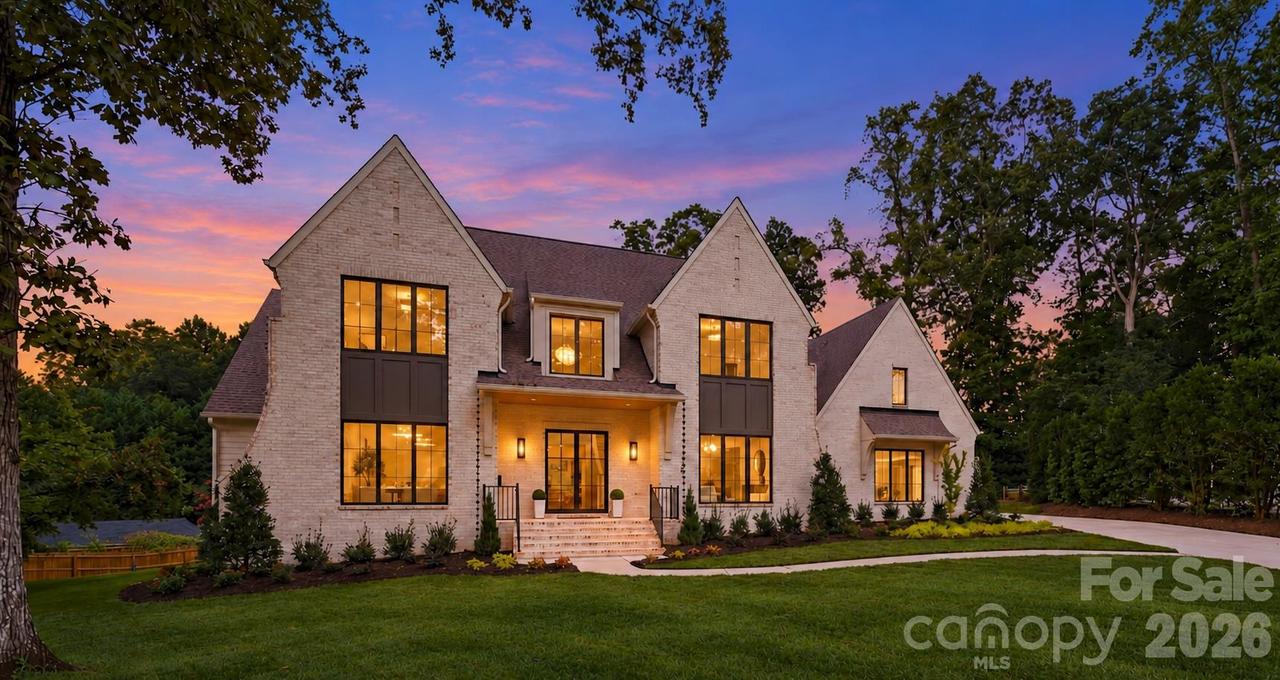
Photo 1 of 21
$2,790,000
| Beds |
Baths |
Sq. Ft. |
Taxes |
Built |
| 5 |
5.10 |
5,244 |
0 |
2026 |
|
On the market:
129 days
|
|
Recent price change: $2,875,000 |
View full details, photos, school info, and price history
A rare find in Cotswold, 125 Randstone Court pairs a flexible floor plan with an expansive backyard on a .66-acre cul-de-sac homesite with no HOA. This completed Barringer home offers 5,244 square feet, five bedrooms, hardwoods throughout and a striking two-story foyer.
The main level includes two bedroom suites and an oversized multipurpose room ideal for an office, library or additional living space. The vaulted primary suite features a marble bath with zero-entry shower and a custom closet with hookups for an optional stackable washer and dryer. A separate powder room serves guests.
The open kitchen and living area is made for gathering, with a hospitality bar and beverage centers, plus a separate scullery and walk-in pantry. The private guest suite offers a hotel-like retreat with its own wet bar, beverage refrigerator and full bath with shower. An adjoining area offers possibilities for a future drop zone or a more private entry experience, while the wet bar has room for upper cabinets or shelving tailored to your needs.
A screened porch with gas fireplace and inset heaters extends the living space outdoors. Upstairs, three additional bedroom suites join a generous bonus room, laundry room and approximately 538 square feet of unfinished attic space.
The backyard already features a firepit and hardscape, with room to explore a future pool or detached structure, subject to applicable approvals. An installed cistern supports the property’s stormwater strategy. With this combination of main-level living, adaptable spaces and backyard flexibility, Randstone is a distinctive opportunity minutes from Uptown and Cotswold shopping and dining.
Listing courtesy of Kristin Campbell, Barringer Realty LLC



