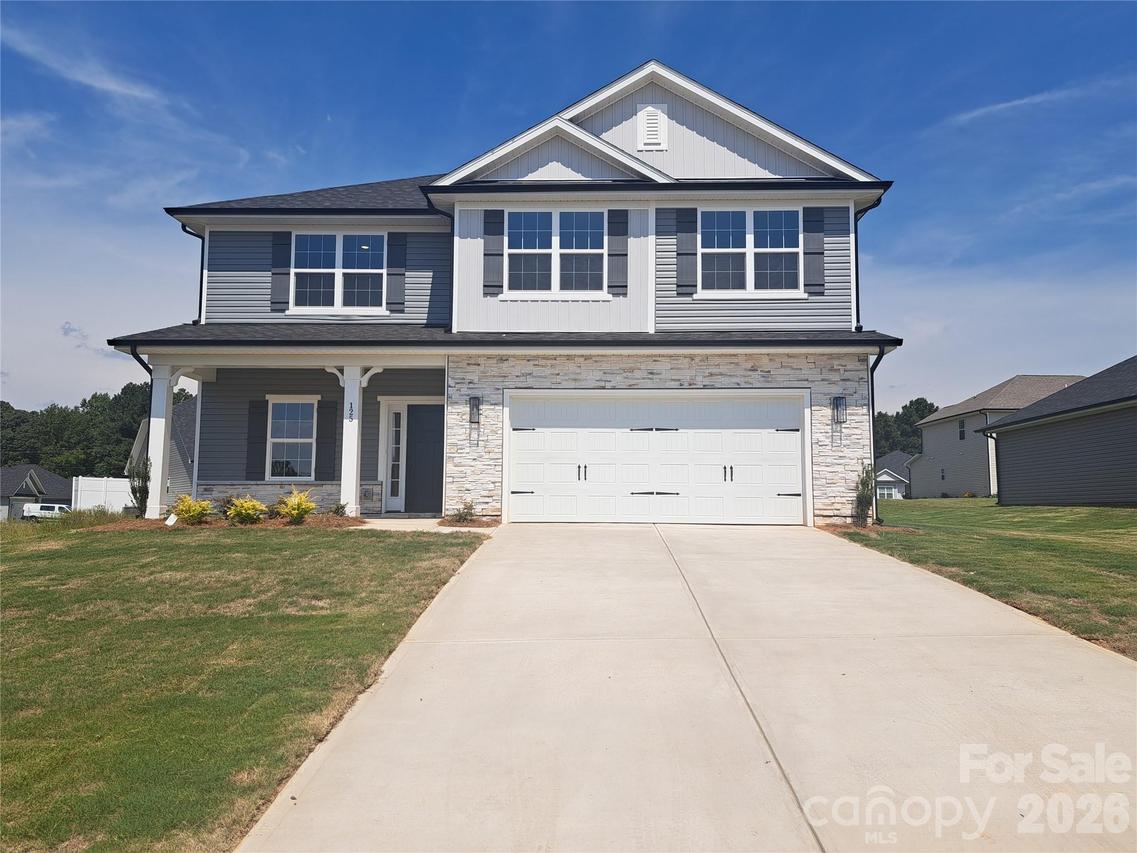
Photo 1 of 21
$365,400
| Beds |
Baths |
Sq. Ft. |
Taxes |
Built |
| 4 |
2.10 |
2,307 |
0 |
2026 |
|
On the market:
78 days
|
View full details, photos, school info, and price history
The popular 2307 floor plan offers an ideal combination of space, style, and functionality. With 4 bedrooms and 2.5 baths, this thoughtfully designed home provides generous living spaces perfect for everyday living and entertaining.
A welcoming foyer opens to a spacious open-concept layout where the family room, dining area, and kitchen come together to create the heart of the home. The well-appointed kitchen features stainless steel appliances, a large center island, abundant cabinetry, and a walk-in pantry, making meal preparation and entertaining both convenient and enjoyable.
The private owner's suite offers a relaxing retreat with a spacious walk-in closet and an ensuite bath featuring dual vanities, a 5' shower with ceramic walls. Three additional bedrooms provide comfortable accommodations for family or guests and offer flexibility for a home office, playroom, or hobby space.
Additional highlights include a convenient laundry room, a two-car garage, high ceilings, and thoughtfully placed windows that fill the home with natural light. Built with quality craftsmanship and attention to detail, it delivers a spacious, comfortable living with timeless appeal.
Listing courtesy of Michelle Chavarria, Adams Homes Realty-NC, Inc.


