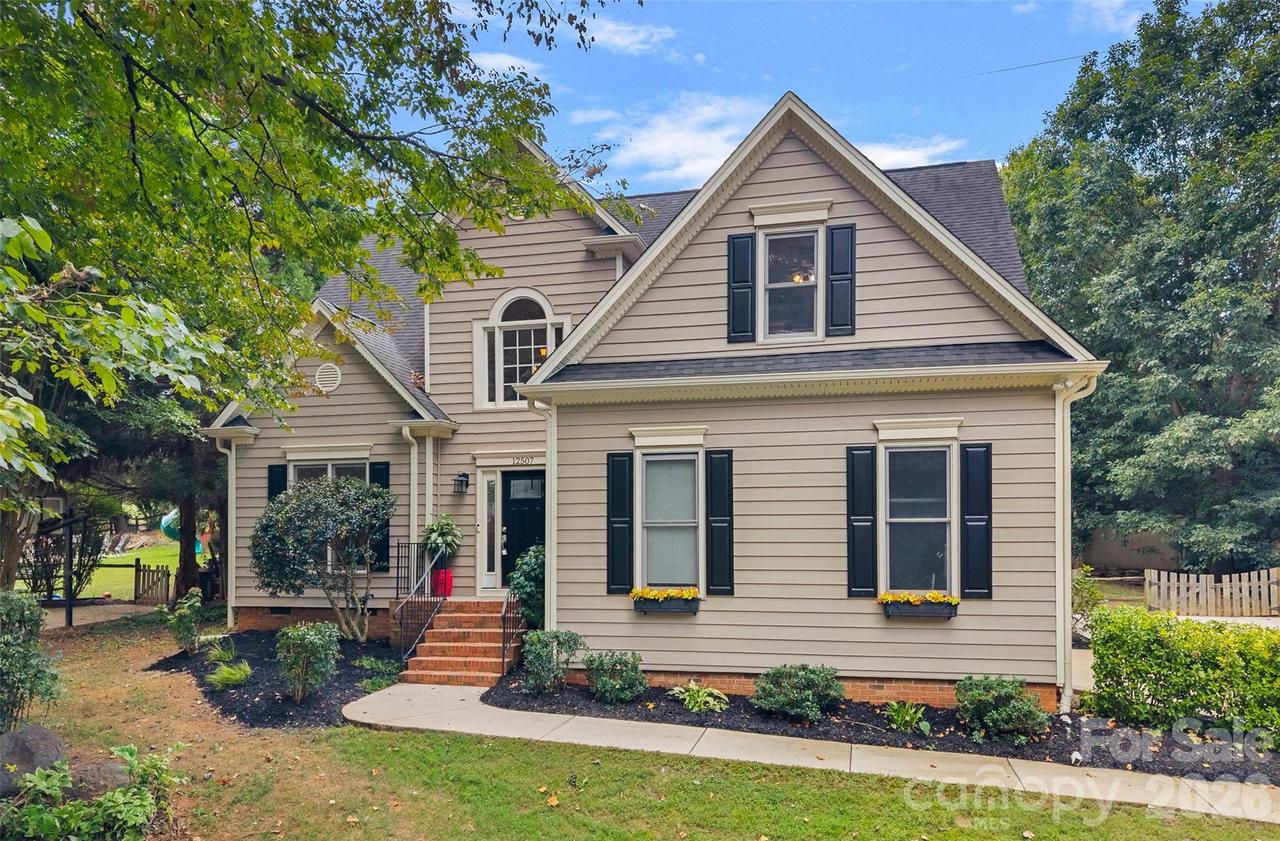
Photo 1 of 39
$520,000
| Beds |
Baths |
Sq. Ft. |
Taxes |
Built |
| 3 |
2.10 |
2,259 |
0 |
1994 |
|
On the market:
10 days
|
View full details, photos, school info, and price history
Exceptional outdoor living, a private tree-lined setting, and a thoughtfully designed floor plan come together in this Cedarfield home. Backing directly to community green space, the property offers a rare sense of privacy while remaining just minutes from everything Huntersville has to offer. Inside, a two-story entry welcomes you into a light-filled interior, where vaulted ceilings draw your eye into the spacious living room featuring a fireplace and dedicated wine nook.
The kitchen is designed for both everyday living and entertaining with granite countertops, a breakfast bar, and a spacious breakfast area overlooking the backyard. A front-facing office with French doors provides a dedicated work-from-home space, while the main-level primary suite features a walk-in closet and en-suite bath with dual vanities, soaking tub, and separate shower. Upstairs, two spacious bedrooms are complemented by an additional bonus room, ideal for a media room, playroom, fitness space, or second home office.
The outdoor living space is where this home truly shines. An expansive covered porch extends the living space outdoors with a built-in bar accented in stone and wood, creating the perfect setting for dining al fresco, entertaining friends, or relaxing at the end of the day. Just beyond, a dedicated firepit area overlooks the private, tree-lined backyard and adjoining community green space, creating a peaceful backdrop rarely found in a neighborhood setting.
Cedarfield residents enjoy outstanding community amenities including a neighborhood pool, playground, fishing pond, and direct access to the Torrence Creek Greenway. Ideally situated in Huntersville, just minutes from Birkdale Village, Lake Norman, shopping, dining, and convenient access to I-77 and I-485.
Listing courtesy of Josh Dearing, SERHANT



