Photo 1 of 62
$775,000
Sold on 7/20/26
| Beds |
Baths |
Sq. Ft. |
Taxes |
Built |
| 4 |
3.10 |
3,014 |
0 |
2026 |
|
On the market:
59 days
|
View full details, photos, school info, and price history
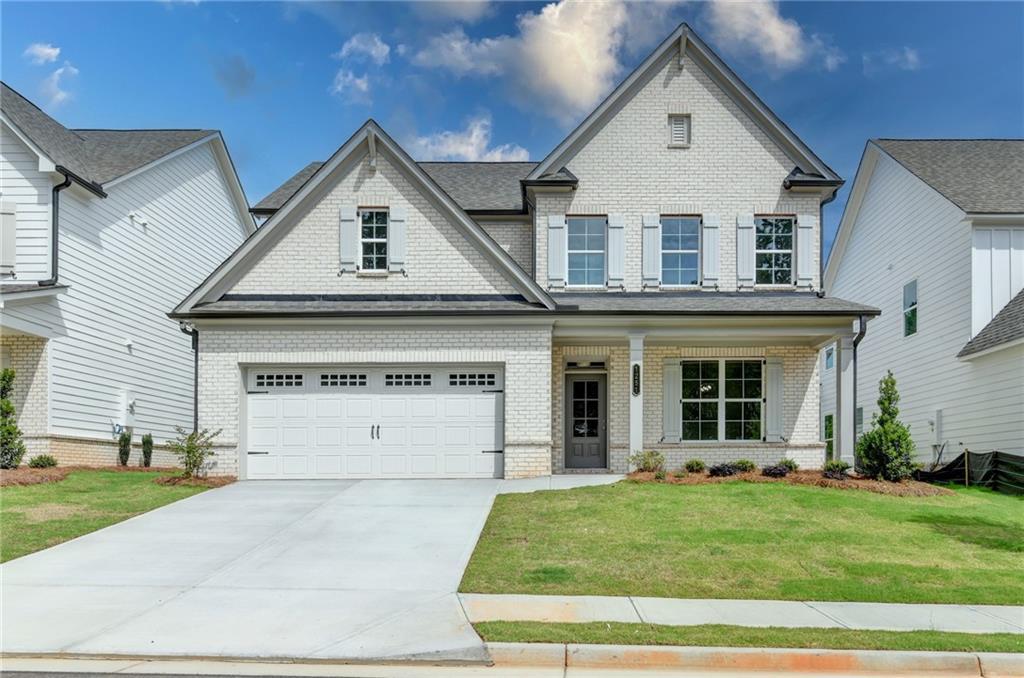
Beautiful brand-new home nestled in the prime location of Suwanee. Ready to Move-In!
This stunning floor plan features the primary suite on the main level, 9-foot ceilings on the main
and upper levels, a covered front porch, covered rear porch with a built-in fireplace, plus a
spacious loft upstairs. Loaded with upgrades and upscale finishes. This home offers luxury vinyl
plank flooring throughout the entire house. Open-concept floor plan with a view from the
kitchen to the Great Room. The bright Great Room features a painted white brick fireplace with
shiplap trim to the ceiling, and built-in cabinets. The luxury wood beams on ceiling in the great room
makes the house look more rich and appealing. The primary suite includes double tray ceiling
and two walk-in closets. The primary bath offers a frameless shower, double vanity and a tub. The
kitchen is equipped with soft-close white cabinets, beautiful upscale quarts countertops, huge
island, pot filler, white cabinet vent hood, and walk-in pantry.
Beautiful French doors and wall paneling in the library, Jack & Jill bath between two secondary
bedrooms, en-suite bathroom in another secondary bedroom. Epoxy-coated garage flooring.
This home is located on one of the best lots in the community. Walking distance to
Peachtree Ridge Park, close to major highway I-85, many restaurants, top rated schools, and other
amenities. The furnished photos are virtual photos. The yard is maintained by the HOA. Please don’t miss this great opportunity!
Listing courtesy of Eunice Hong, Chapman Hall Professionals




