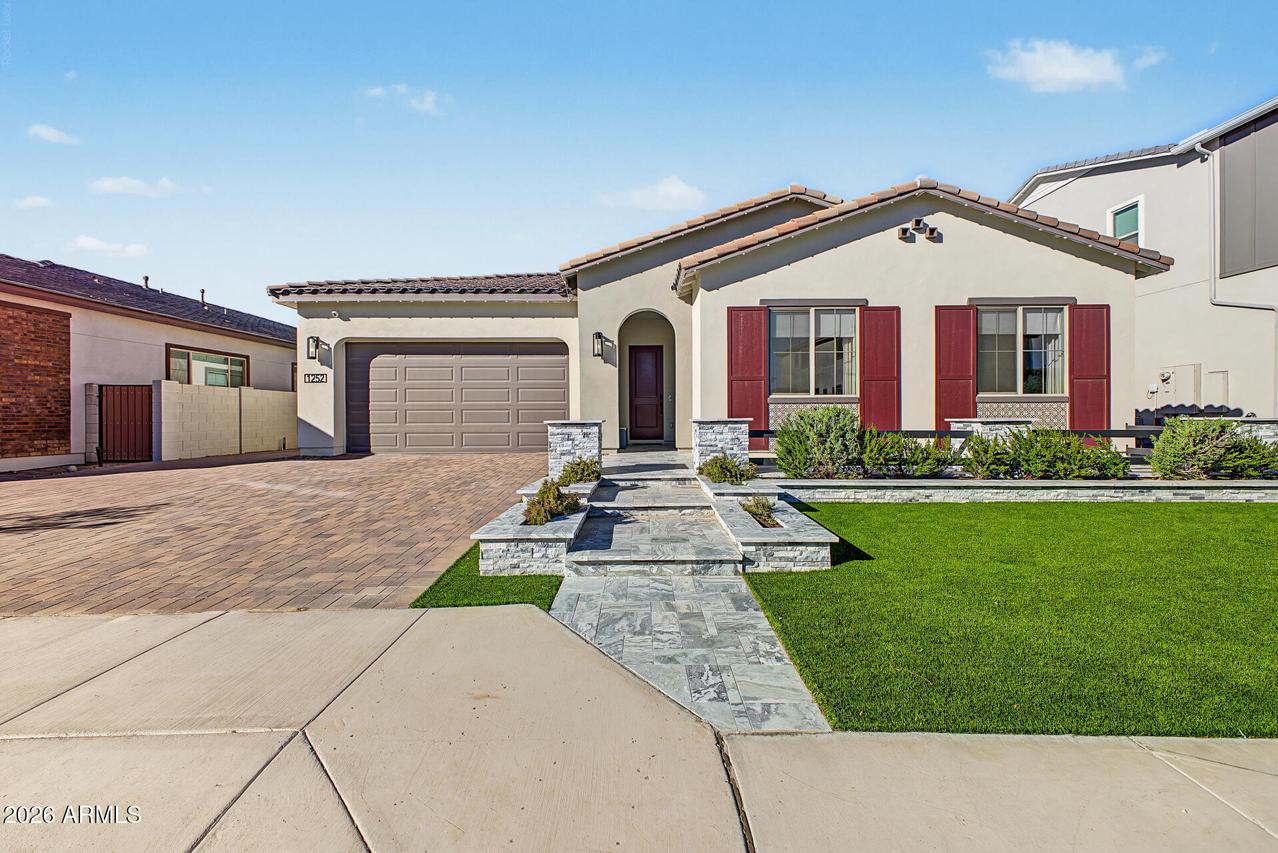
Photo 1 of 53
$1,125,000
| Beds |
Baths |
Sq. Ft. |
Taxes |
Built |
| 4 |
3.10 |
3,296 |
$496 |
2025 |
|
On the market:
3 days
|
View full details, photos, school info, and price history
Discover exceptional Arizona living in this 3,296-square-foot home in the gated community of Waterston Central in Gilbert. Featuring Tri Pointe Homes' Holly floor plan with added flex space, this residence offers 4 bedrooms, a dedicated den, a game room, and a flexible space off the primary suite, with the option to convert it into a fifth bedroom. This popular single-level home offers a versatile layout designed to accommodate a variety of lifestyles.
Herringbone wood-look tile flooring and champagne gold finishes add sophisticated touches throughout. An en-suite guest bedroom provides privacy for visitors, while the additional living spaces offer flexibility for working from home, recreation, or everyday living. Thoughtful upgrades include remote-controlled Roman shades, outdoor gas fire-pit and built-in bbq, smart-home outdoor fountain and lighting controls, living room surround sound, extended paver driveway, and overhead garage storage.
Beyond the home, Waterston Central offers a lifestyle centered around outdoor recreation and community connection. Residents enjoy a central lake, expansive parks and greenways, pocket parks, walking and biking trails, a community swimming pool, splash pad, clubhouse, playgrounds, basketball court, outdoor pavilions, a recreation lawn, and an outdoor kitchen.
Enjoy the best of Gilbert living, welcome home.
Listing courtesy of Adam Bailey & Rebecca Wade, RETSY & RETSY


