Photo 1 of 47
$875,900
| Beds |
Baths |
Sq. Ft. |
Taxes |
Built |
| 5 |
2.10 |
4,406 |
$2,937.06 |
2004 |
|
On the market:
93 days
|
View full details, photos, school info, and price history
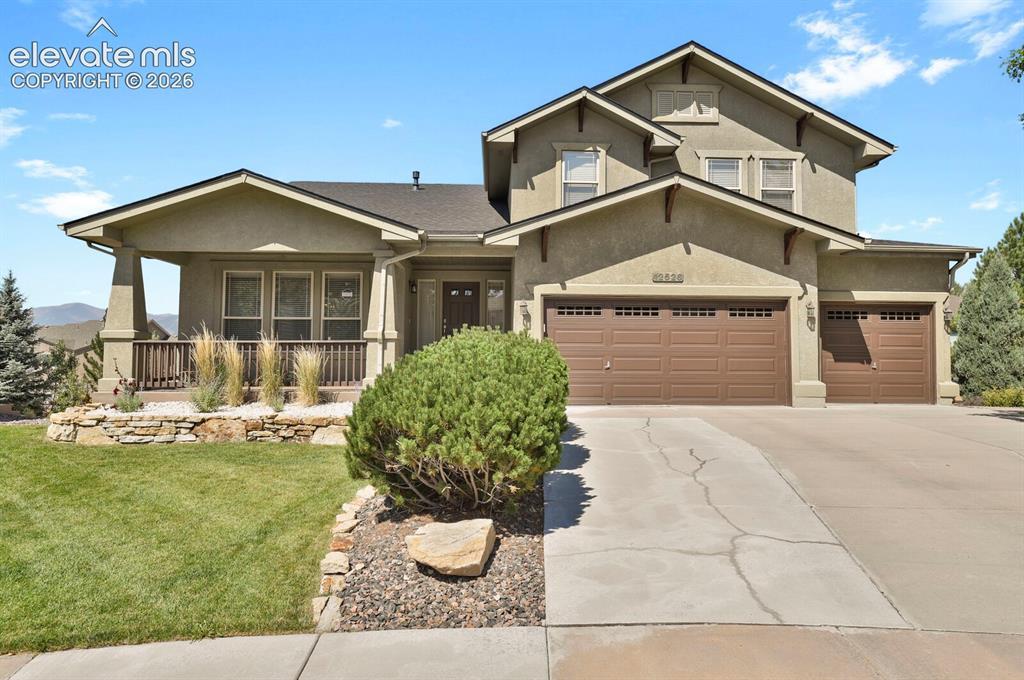
Exceptional 5-bedroom, 4-bath home with over 4,500 finished square feet, a walkout basement, and a prime cul-de-sac location in desirable Stone Crossing at Middle Creek. Enjoy mountain and Pikes Peak views from the welcoming front porch, expanded composite deck, and covered patio. Inside, the impressive two-story entry showcases a sweeping curved staircase leading to a spacious floor plan featuring formal living and dining rooms, a private main-level office with a two-sided fireplace shared with the great room, and abundant natural light throughout. The gourmet kitchen offers double wall ovens, gas cooktop, center island, walk-in pantry, generous cabinet space, and a sunny dining area overlooking the backyard. Upstairs you'll find the sought-after layout of four bedrooms on one level, including an expansive primary suite with sitting area, large walk-in closet, and luxurious 5-piece bath. The finished walkout basement provides an oversized recreation room, flexible game or exercise space, a fifth bedroom with adjoining bath, and plenty of room for guests or multi-generational living. The beautifully landscaped backyard is designed for entertaining and play with a stone fire pit, basketball area, lush lawn, and artificial turf. Additional features include an oversized 3-car garage, central A/C, main-level laundry with utility sink and laundry chute, and a new roof in 2024. Fully set-up Smart Home and comprehensive Security System. Enjoy easy access to neighborhood trails, open space, The Pond at Stone Crossing, Flying Horse amenities, top-rated D20 schools, and the shopping, dining, and entertainment of the Northgate corridor.
Listing courtesy of Pete Hitchcock, Pro Flat Fee Realty LLC