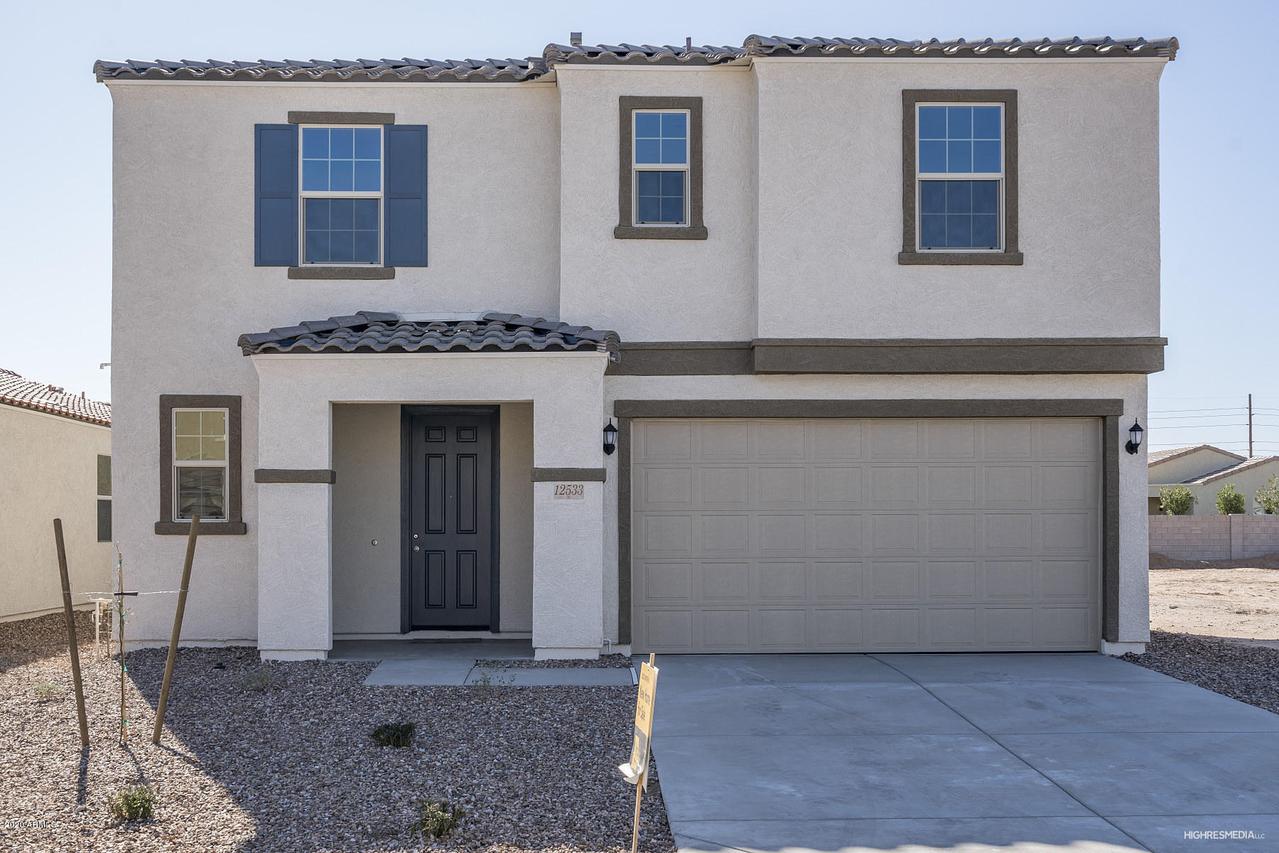
Photo 1 of 1
$292,990
Sold on 3/02/20
| Beds |
Baths |
Sq. Ft. |
Taxes |
Built |
| 3 |
2.50 |
2,068 |
$76 |
2020 |
|
On the market:
54 days
|
View full details, photos, school info, and price history
This lovely two-story home features an 8-ft. entry door. Moving inside, the open concept floor plan includes 9-ft. first-floor ceilings and a spacious great room with a sliding door that leads to a covered back patio. The great room overlooks a modern kitchen with white 42-in. upper cabinets, a center island, granite countertops, and Whirlpool® appliances. Upstairs, a spacious loft awaits you. The master suite offers a walk-in closet, and the luxurious master bath boasts a walk-in shower, a dual-sink vanity, and a door at the water closet. Additional features include Emser® tile flooring throughout the first floor and common areas upstairs, Shaw® carpeting in the bedrooms, Moen® WaterSense® kitchen and bath fixtures, Generation Lighting fixtures, and a Carrier® 14 SEER air conditioner.
Listing courtesy of Kristine Smith, KB Home Sales


