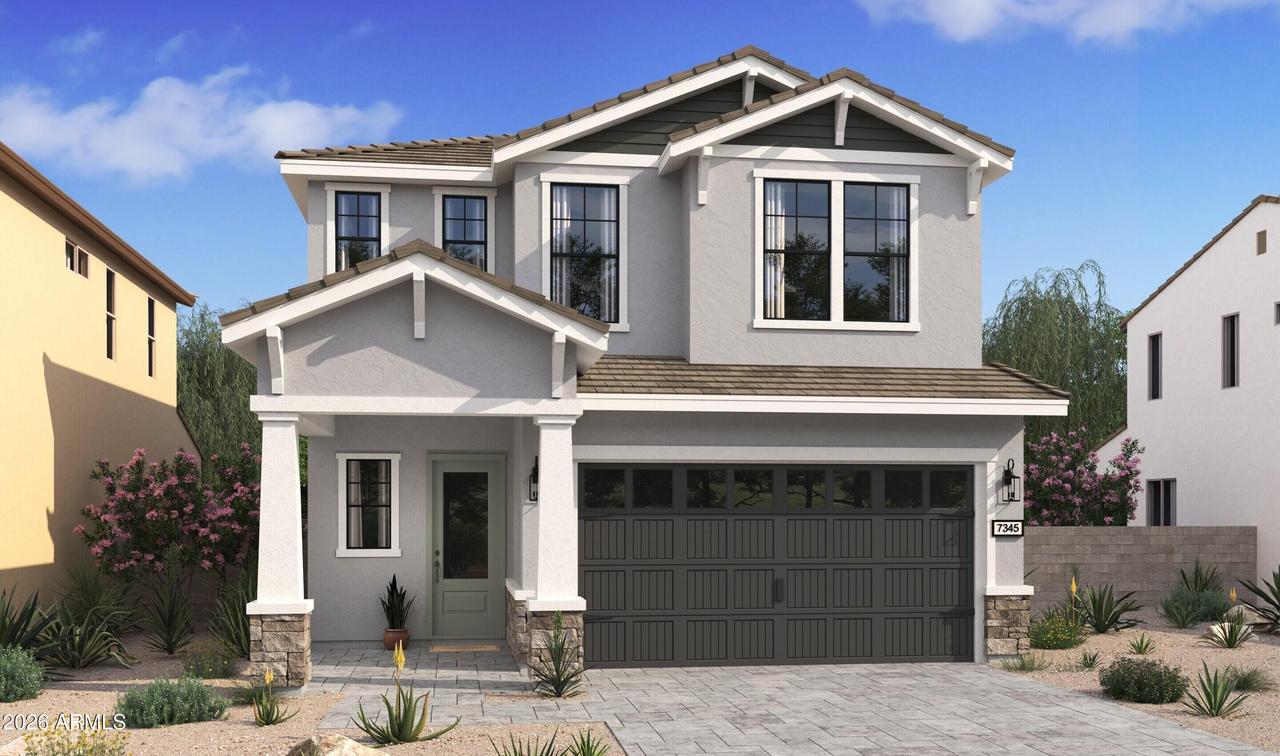
Photo 1 of 30
$799,640
| Beds |
Baths |
Sq. Ft. |
Taxes |
Built |
| 5 |
3.00 |
2,349 |
0 |
2027 |
|
On the market:
4 days
|
View full details, photos, school info, and price history
Experience the best of Gilbert living in this beautiful new community, conveniently located near shopping, dining, and recreation. The Prairie Willow plan offers 5 bedrooms and 3 baths with plenty of room to live, work, and entertain. The spacious great room opens to a covered patio, extending your living space outdoors. The designer kitchen showcases Frost White cabinetry, Marble-look quartz countertops, premium Café stainless-steel appliances, and an oversized island with pendant lighting. A first-floor bedroom adds versatility for guests, multigenerational living, or a home office. Upstairs, a generous loft, three secondary bedrooms, and a private primary retreat await. Enjoy a coffered ceiling, spa-inspired bath, and expansive walk-in closet in the luxurious primary suite. ^^Up to 6% of Base Price can be applied towards closing cost and/or short-long-term interest rate buydowns when choosing our preferred Lender. Additional eligibility and limited time restrictions apply. Ask for more information!
Listing courtesy of Chad Fuller, K. Hovnanian Great Western Homes, LLC


