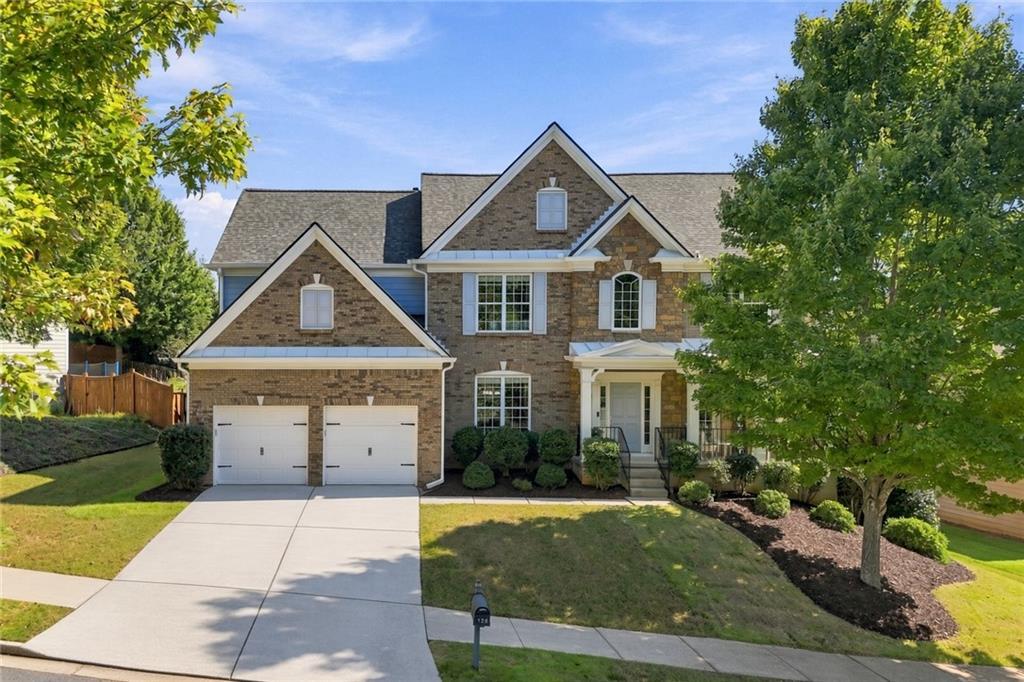
Photo 1 of 59
$645,000
| Beds |
Baths |
Sq. Ft. |
Taxes |
Built |
| 5 |
4.00 |
2,928 |
$7,480 |
2008 |
|
On the market:
6 days
|
View full details, photos, school info, and price history
Built for gathering, this five-bedroom, four-bath home offers 3,235 finished square feet across two levels, plus an 1,638-square-foot unfinished basement ready for your vision. The two-story great room rises under a wall of windows with a fireplace at its center, overlooked by an upstairs catwalk that ties the home together. The eat-in kitchen opens straight to the family room, with generous counter space, a window over the sink, a walk-in pantry, and an eat-up island for casual meals. A full bedroom and bath on the main level offer guest or multigenerational privacy with no stairs required. Upstairs, three secondary bedrooms give everyone their own space — two share a jack-and-jill bath, and the third has a private en-suite. The primary suite is a retreat of its own, with a private sitting room/office and a built-in coffee bar for a quiet start to the morning. Out back, an extra-large deck opens to a fenced, tree-shaded yard made for evenings that start with dinner and don't end there. The home sits in Harmony on the Lakes, a master-planned community centered on a 38-acre lake with canoeing and fishing, miles of walking trails, a clubhouse, swimming pools, tennis courts, newly added pickleball courts, a playground, a basketball court, and picnic areas. Located in Canton, GA, convenient to Hickory Flat and North Canton shopping and dining.
Listing courtesy of Lisa Parkins, Team Win Real Estate



