Photo 1 of 45
$675,000
| Beds |
Baths |
Sq. Ft. |
Taxes |
Built |
| 3 |
2.00 |
2,013 |
0 |
2002 |
|
On the market:
264 days
|
|
Recent price change: $699,000 |
View full details, photos, school info, and price history
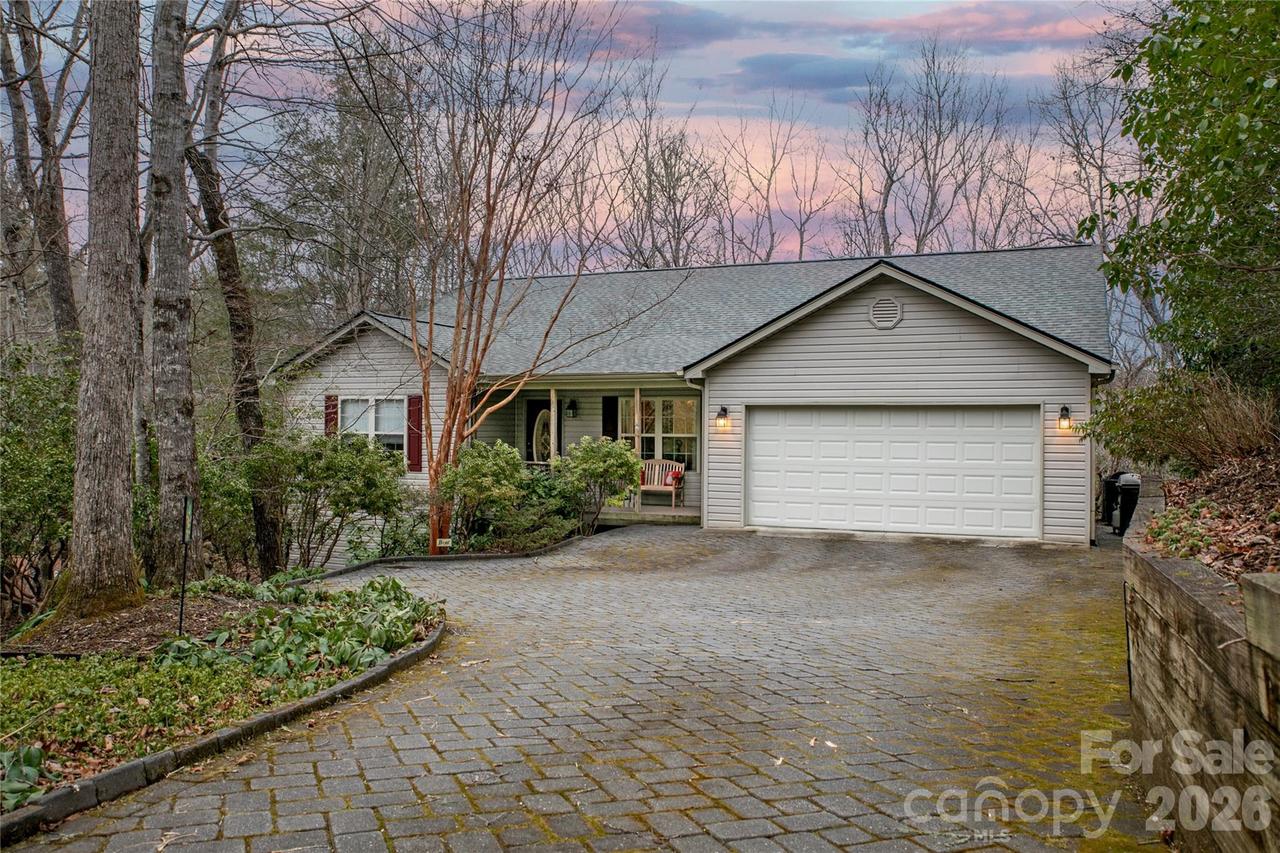
Drive up to your new home on a level cobblestone driveway surrounded by native plants and mature woods, to this beautifully maintained, peaceful retreat tucked away at the end of a cul-de-sac on a rare double lot in Connestee Falls. Built in 2002 and lovingly cared for by its original owners, this home offers a gracious, welcoming layout ideal for both entertaining and quiet evenings by the fireplace with your favorite book. The spacious dining room is filled with natural light and overlooks acres of serene common-area forest, creating a lovely backdrop for everyday meals or special gatherings. Step outside to enjoy the recently upgraded outdoor living spaces, featuring all-new high-end composite decking and an open deck just off the screened porch. Inside, the remodeled kitchen shines with beautiful granite countertops, an added coffee bar, additional cabinetry, and matching new cabinets in the laundry room. Bathrooms have also been updated with Silas stone vanity tops. The basement offers an insulated workshop area, an exterior door leading to a level graveled space beneath the screened porch, and an easily accessible crawlspace providing ample storage. Original floor plan had a 4 bedroom layout with the front room used as a dining room and the room at the back labled as a bedroom. Current owners used the front room has their music room instead and the back room as their formal dining room.
Listing courtesy of Jennifer Merrell, RE/MAX Land of the Waterfalls