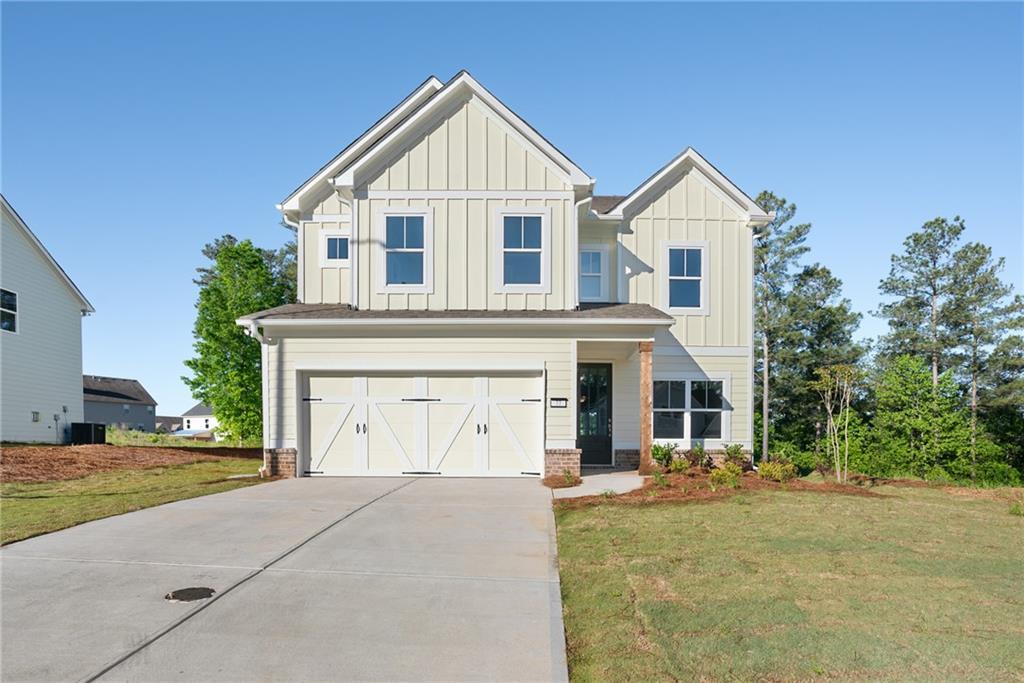
Photo 1 of 32
$564,900
| Beds |
Baths |
Sq. Ft. |
Taxes |
Built |
| 4 |
3.10 |
2,521 |
0 |
2026 |
|
On the market:
4 days
|
Est. Monthly Payment:
$3,382($3,382 + $0 taxes*)
View full details, photos, school info, and price history
Welcome to Landin at Seven Hills, an exclusive new section featuring only 41 homesites! The Perry offers approximately 2,521 square feet, 4 bedrooms, 3.5 bathrooms, and a 2-car garage, thoughtfully designed with spacious living areas, modern functionality, and flexible spaces to accommodate your lifestyle.
The main level welcomes you with a charming covered front porch and a versatile flex room, ideal for a home office, formal dining room, or additional sitting area. The heart of the home features an expansive great room that flows seamlessly into the open-concept kitchen and breakfast area, creating an inviting space for everyday living and entertaining. A spacious kitchen island, walk-in pantry, convenient mudroom, and main-level powder room add to the home's thoughtful design. Step outside to the rear patio, perfect for relaxing or enjoying the outdoors.
Upstairs, the generously sized Owner's Suite offers a private retreat with a spacious bathroom featuring dual vanities, a separate shower, and a large walk-in closet. Three additional bedrooms, two full bathrooms, and a conveniently located upstairs laundry room provide comfort and functionality for the entire household.
Enjoy the incredible lifestyle Seven Hills is known for, with resort-style amenities including a waterpark, Olympic-sized pool, clubhouse, pickleball courts, scenic walking trails, playgrounds, sports fields, dog park, and year-round community events.
Buyers still have the opportunity to personalize select finishes and make the Perry their own. Optional structural features may include a gourmet kitchen, covered or screened outdoor living area, outdoor fireplace, third-car garage, and additional living space, subject to availability and builder approval.
All images are representative and depict a previously completed Perry home, the same floor plan as the home to be constructed. Features, finishes, colors, elevations, and structural options may vary from the actual home.
Listing courtesy of Whitney Barker, Artisan Realty of Georgia




