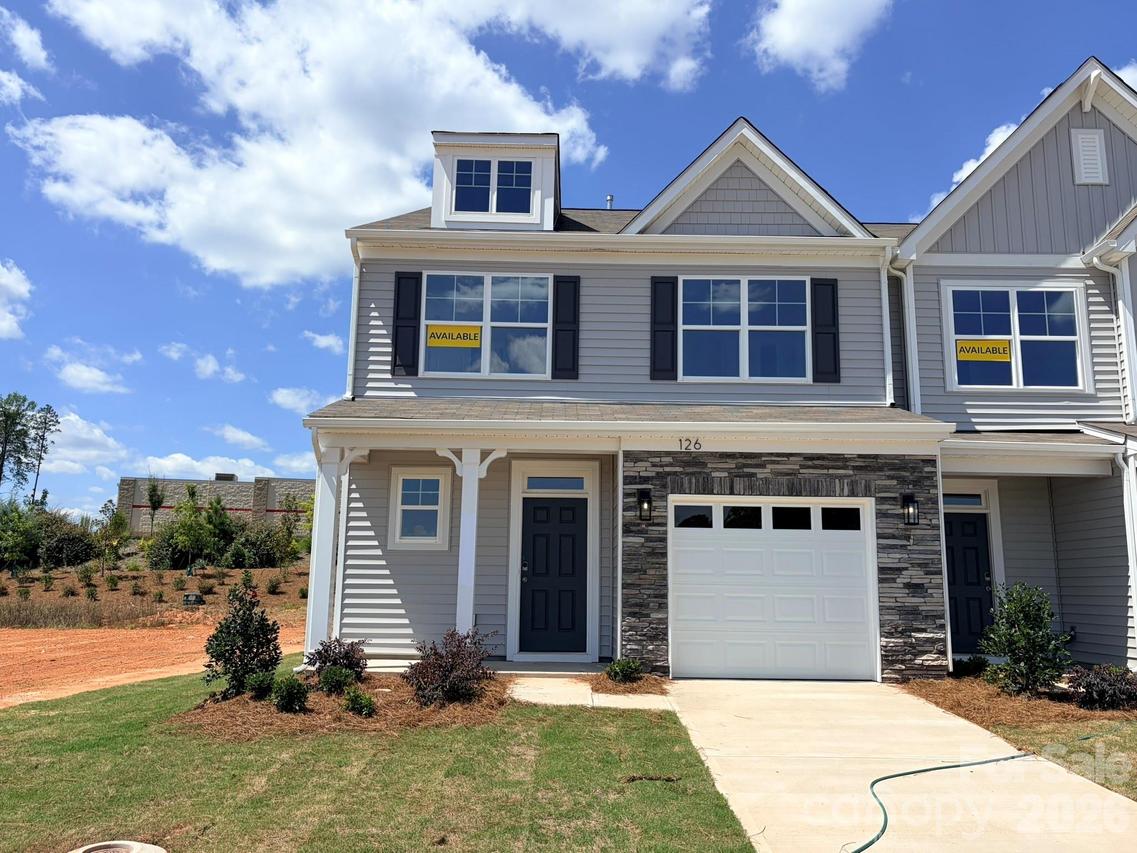
Photo 1 of 18
$359,900
| Beds |
Baths |
Sq. Ft. |
Taxes |
Built |
| 3 |
2.10 |
1,909 |
0 |
2026 |
|
On the market:
53 days
|
View full details, photos, school info, and price history
Welcome to a new master-planned community in Troutman! This end-unit townhome features the primary suite on the main and a flex/bonus room on the upper floor. The home has a total of 3 bedrooms, 2.5 baths, and more than 1,900 square feet of living space. The kitchen features quartz counters, Shaker-style white cabinets, a tile backsplash, and stainless appliances, including a gas range. The 2-story great room walks out to the rear covered porch. The primary bath features a tiled shower with bench seat and a double-sink vanity. The upper floor has a loft overlooking the great room, two additional bedrooms, a full bath with tub/shower combo, and a finished flex space/bonus room. Other extras include a foyer with tray ceiling, Enhanced Vinyl Plank (EVP) flooring, and stairs with composite treads & metal balusters. Enjoy easy access to interstates, shopping, dining & recreation. Community amenities include an outdoor pool and cabana. Find out more today!
Listing courtesy of Michael Conley, Eastwood Homes


