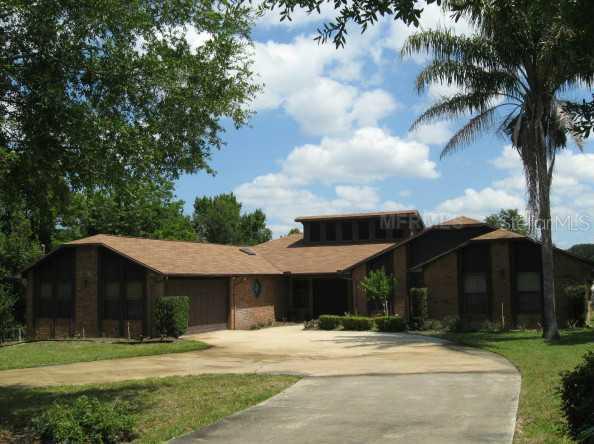
Photo 1 of 1
$176,000
Sold on 7/29/13
| Beds |
Baths |
Sq. Ft. |
Taxes |
Built |
| 5 |
3.00 |
2,976 |
$1,699 |
1986 |
|
On the market:
73 days
|
View full details, photos, school info, and price history
Deltona Golf course home with circular drive way. Large Brick home that backs up to the golf course. This 5 bedroom home sits on over a 1/3 acre. Formal Living room, Formal Dining room, Large Kitchen with additional breakfast room. Home is a split bedroom plan, Master bedroom has french doors to the screen room, an 8 x 10 walk-in-closet, large bathroom with garden tub and shower. That side of the home as a third full bath that extends to a Laundry room with sink, a pocket door separates the rooms. The 5th bedroom is on that side of the house currently being used for an office. Opposite side of the house has a nice wide hallway area with 2 linen closets, 3 large bedrooms and a full bath w/ linen. Sky lights brighten up this home. Plenty for room here foryour family. The garage has a workshop that is 7 x 10 extra space in separate room. There is a large Screen room on the back of the home that connects to the breakfast room, living room and master bedroom by French doors. there is a 6 person hot tub, counter and sink. Lovely large home and an oversize lot in a fantastic area with a view of the golf course.
Listing courtesy of Bonnie McCleary, WATSON REALTY CORP


