Photo 1 of 43
$637,500
Sold on 8/05/26
| Beds |
Baths |
Sq. Ft. |
Taxes |
Built |
| 3 |
2.00 |
2,599 |
$2,065 |
1984 |
|
On the market:
57 days
|
View full details, photos, school info, and price history
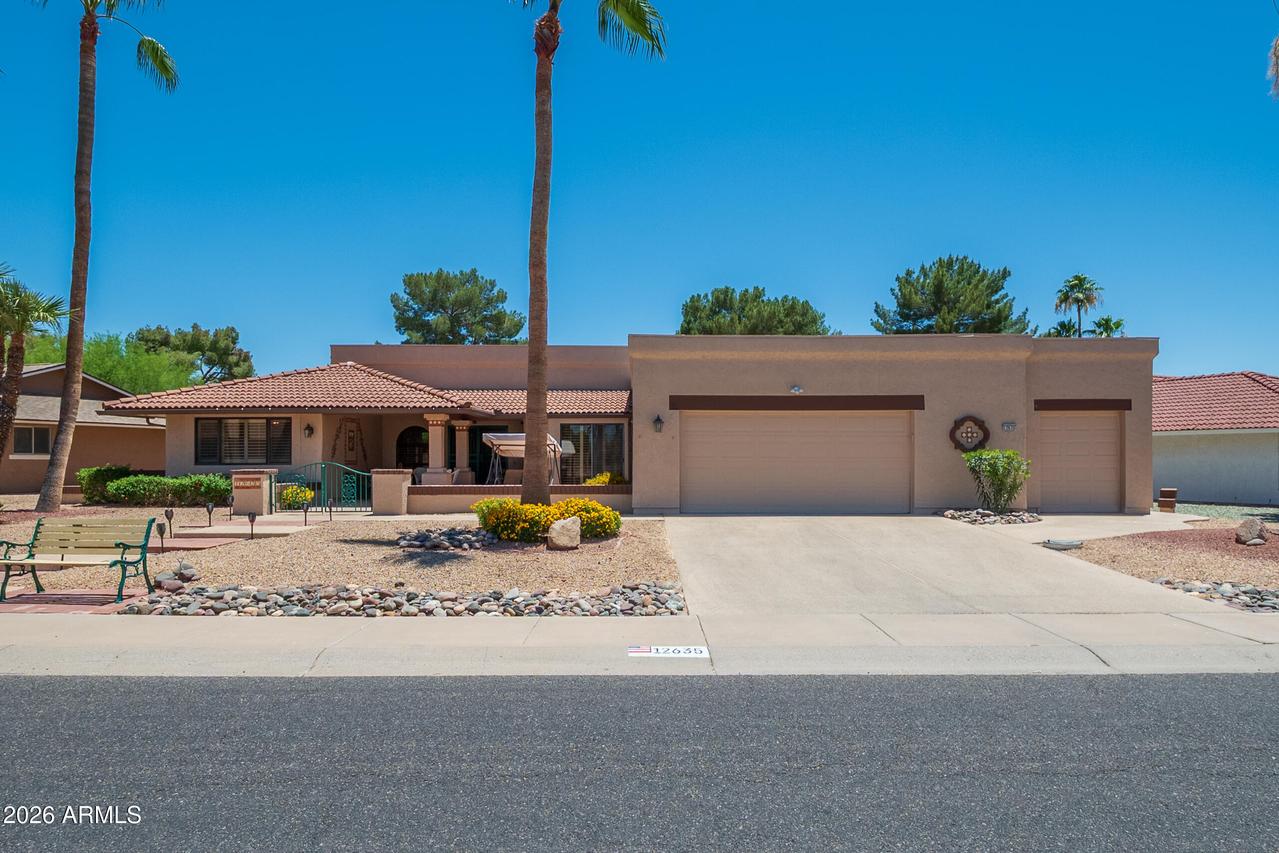
This beautifully remodeled San Franciscan model home, in Sun City West, AZ, truly delivers the WOW factor. The south-facing backyard offers panoramic views of Stardust Golf Course's 4th & 5th fairways & greens. Designed for modern living, the open-concept floor plan creates a bright & inviting space perfect for both everyday living & entertaining. The updated kitchen, featuring stainless steel appliances, richly toned red oak cabinetry, a double-door pantry, & a convenient pot-filler faucet. Step outside to the expansively covered patio making it ideal for hosting large & small gatherings. The spacious primary suite includes a bay window, dual sinks, & two walk-in closets. Bedrooms two & three also offer walk-in closets, providing ample storage throughout the home. The family room is an entertainer's dream with a built-in wet bar, beverage refrigerator, fireplace, & buffet counter. Major system upgrades add exceptional value & peace of mind, including an owned solar system for energy efficiency & a newer HVAC system for year-round comfort. Additional highlights include a golf cart garage plus a separate 175 sq. ft. workshop/art/craft studio, perfect for hobbies or flexible use. This is a must-see home.
Listing courtesy of Lewis Cryer & Allison McFarlin, COLDWELL BANKER RESIDENTIAL BR & COLDWELL BANKER RESIDENTIAL BR