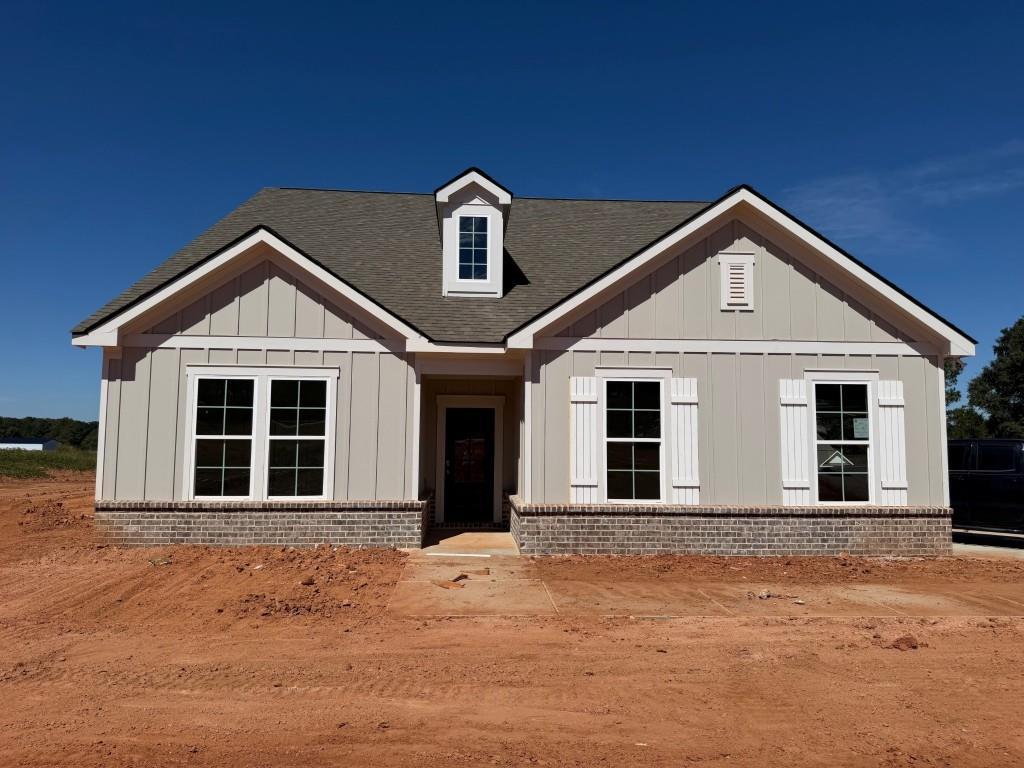
Photo 1 of 14
$392,400
| Beds |
Baths |
Sq. Ft. |
Taxes |
Built |
| 3 |
2.00 |
2,217 |
0 |
2026 |
|
On the market:
2 days
|
View full details, photos, school info, and price history
The Serenity plan built by My Home Communities! Enjoy this beautiful 3 bed, 2 bath ranch situated on a private 2.12-acre homesite with NO HOA conveniently located near Downtown Monroe for shopping and dining. The main floor features an open-styled kitchen overlooking the family room and dining/breakfast area. Enjoy desirable features such as granite countertops, covered rear porch, LVP throughout main, stainless steel appliances, 36" soft-close cabinets, 9ft ceilings, and more. Large primary suite includes tray ceiling, dual vanity, large tile shower, and large walk-in closet. Additionally, there is a laundry room, full bathroom, and two secondary bedrooms on the main floor. Upstairs includes a generous bonus room and a large unfinished storage room. Schedule an appointment for a showing today! Estimated completion October 2026. Contact us TODAY to learn about our Rates Starting as Low as 1.99%* with use of Seller's Preferred Lender! *Secondary photos and Matterport tour are an example of the floor plan and not of the actual listing*
Listing courtesy of Tamra Wade & Emily Wade, RE/MAX Tru & RE/MAX Tru



