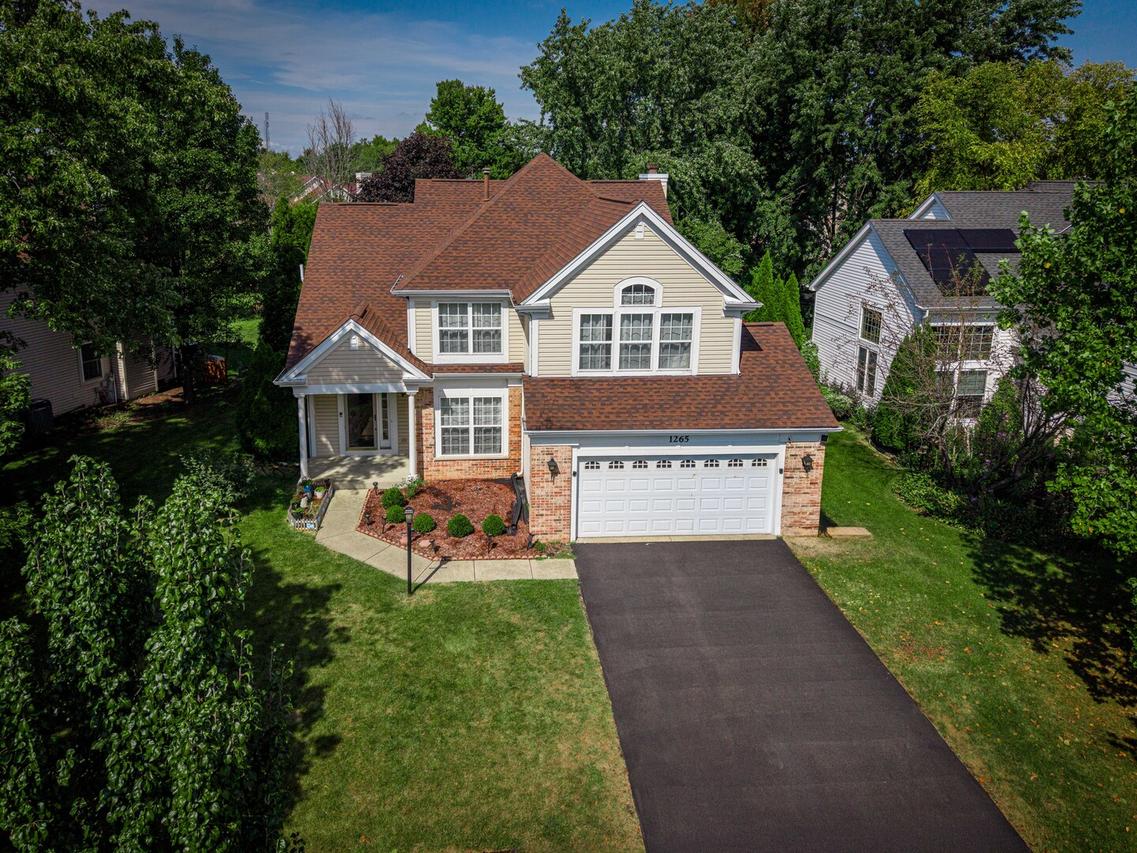
Photo 1 of 26
$589,900
| Beds |
Baths |
Sq. Ft. |
Taxes |
Built |
| 4 |
3.00 |
2,274 |
$13,298.56 |
1995 |
View full details, photos, school info, and price history
Welcome to the Newcastle model, offering approximately 2,300 SF plus a professionally finished basement! This bright and spacious home features an open floor plan, two-story ceilings, gleaming hardwood floors and fresh paint.The updated kitchen features refinished cabinets, granite countertops, stainless-steel appliances, an island, and eating area, opening to the cozy family room with fireplace. A first-floor bedroom and full bath provide flexibility for guests or a home office. Upstairs offers three spacious bedrooms with hardwood floors, including a vaulted primary suite with a sitting area that can be enclosed to create an additional bedroom. The ensuite primary bath features a separate tub and shower, double vanity, and private water closet.The finished basement includes a home theater with projector, screen and speakers, dry bar, storage room/5th bedroom, and spacious recreation area. Enjoy the large fully fenced backyard and 2-car garage with EV charging outlet. Recent updates include new refrigerator, garbage disposal, refinished kitchen cabinets, and remodeled bathroom shower and vanity. Conveniently located near I-88, Metra Route 59 Station, and Metea Valley High School.
Listing courtesy of Calvin Zhao, Chi Real Estate Group LLC