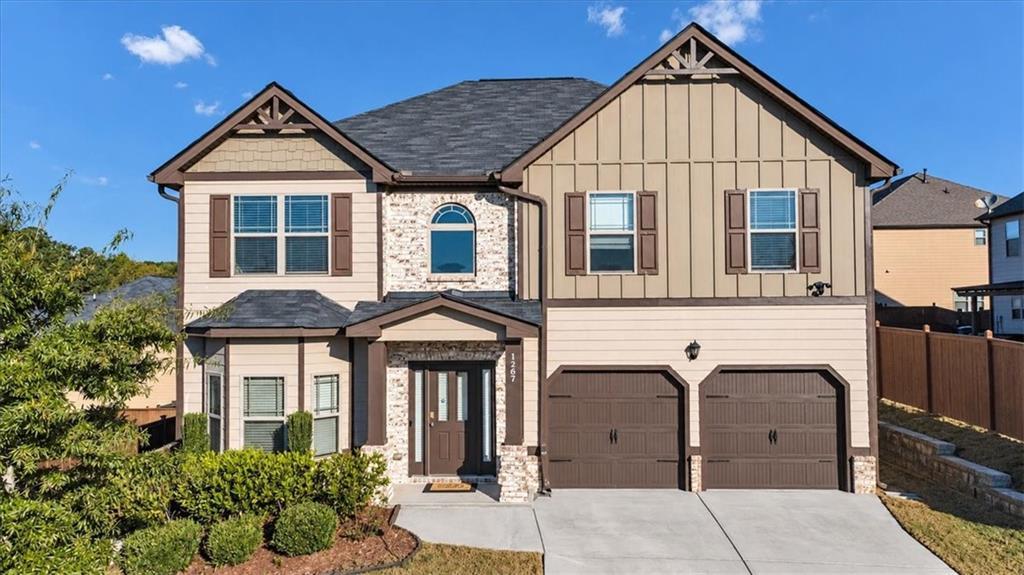
Photo 1 of 39
$410,000
| Beds |
Baths |
Sq. Ft. |
Taxes |
Built |
| 4 |
2.10 |
2,564 |
$6,470 |
2019 |
|
On the market:
15 days
|
View full details, photos, school info, and price history
A floor plan that gives you both defined spaces and everyday flow. This 4-bedroom, 2.5-bath home in Shannon Lake features a formal sitting room and dining room at the front of the home, while the kitchen, breakfast area and family room connect naturally for daily living and entertaining. The family room is anchored by a fireplace, and the kitchen offers an island, generous counter space and a view into the main living area. Upstairs, all four bedrooms are together, including a spacious primary suite with a private bath and walk-in closet. High ceilings, arched openings, hardwood flooring and a two-story foyer add architectural interest throughout. Outside, enjoy a covered patio and attached two-car garage. Shannon Lake residents also enjoy community amenities including a swimming pool. Convenient to shopping, dining, parks and major routes through Loganville and Gwinnett County.
Listing courtesy of Nathanee Martin, Keller Williams Realty West Atlanta



